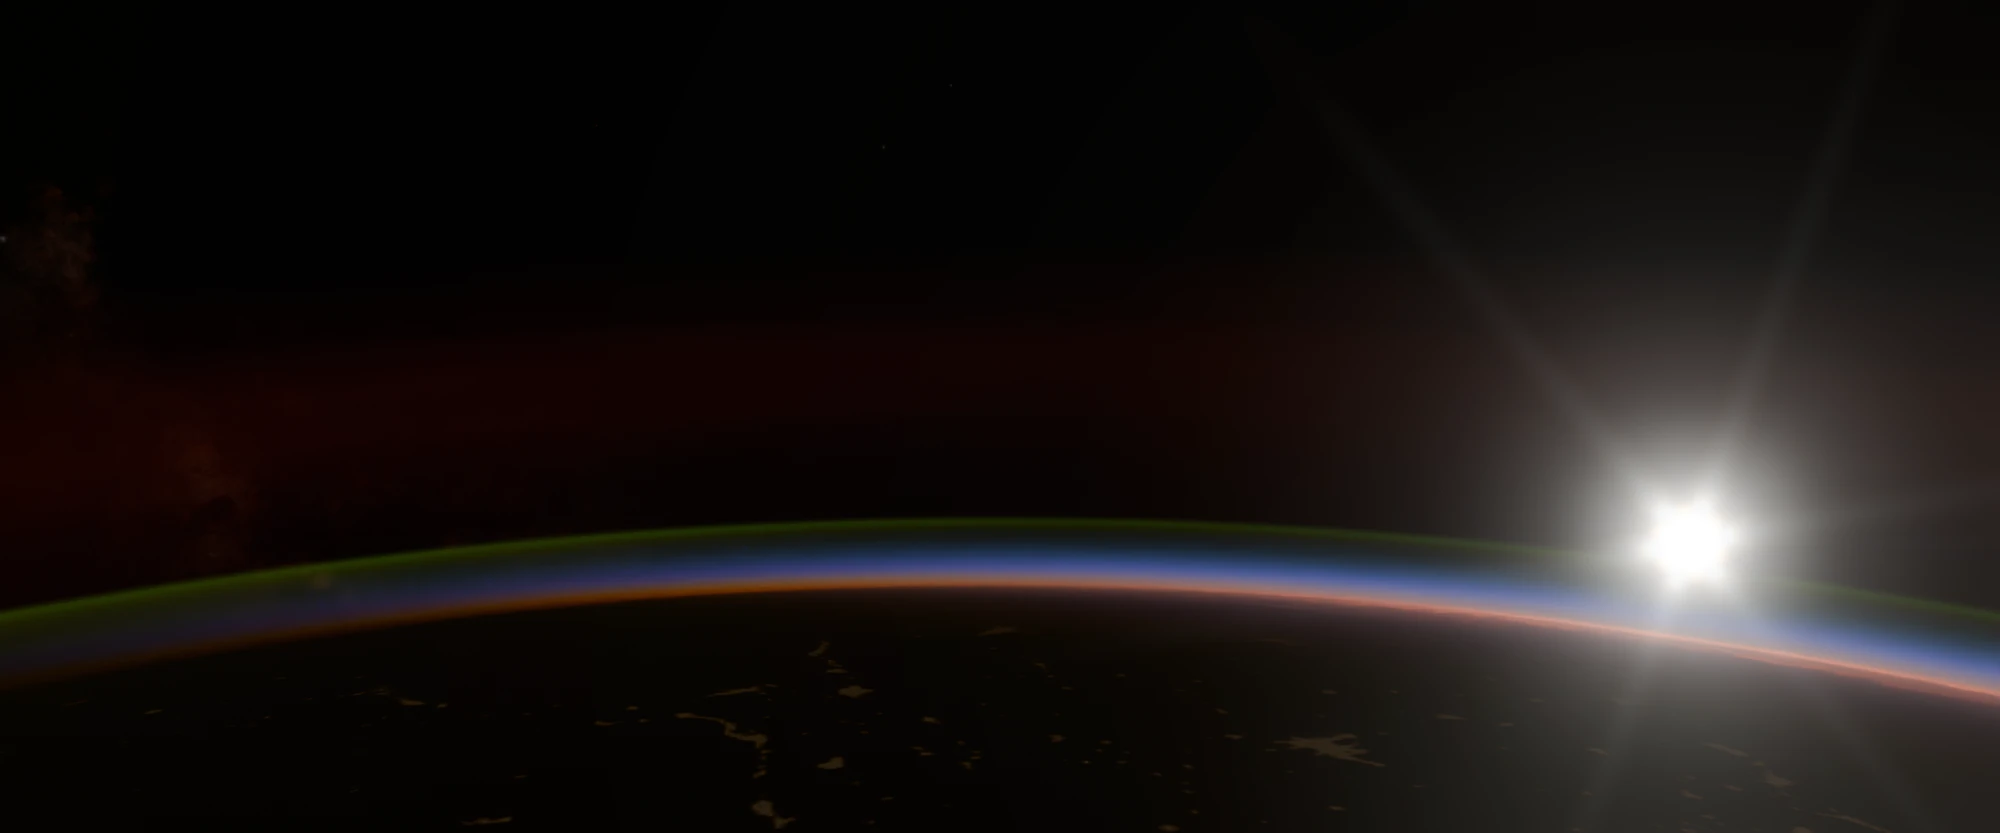
Rosas refactored
A new photographic edition of the Rosas Moon Base concept
The 2021 Team Lunar concept for the Rosas Moon Base, rebuilt in Blender. The pictures follow the first habitat from its arrival and horizontalization through construction, daily life and OSCAR, and end with a later expansion.
On the rim of Shackleton
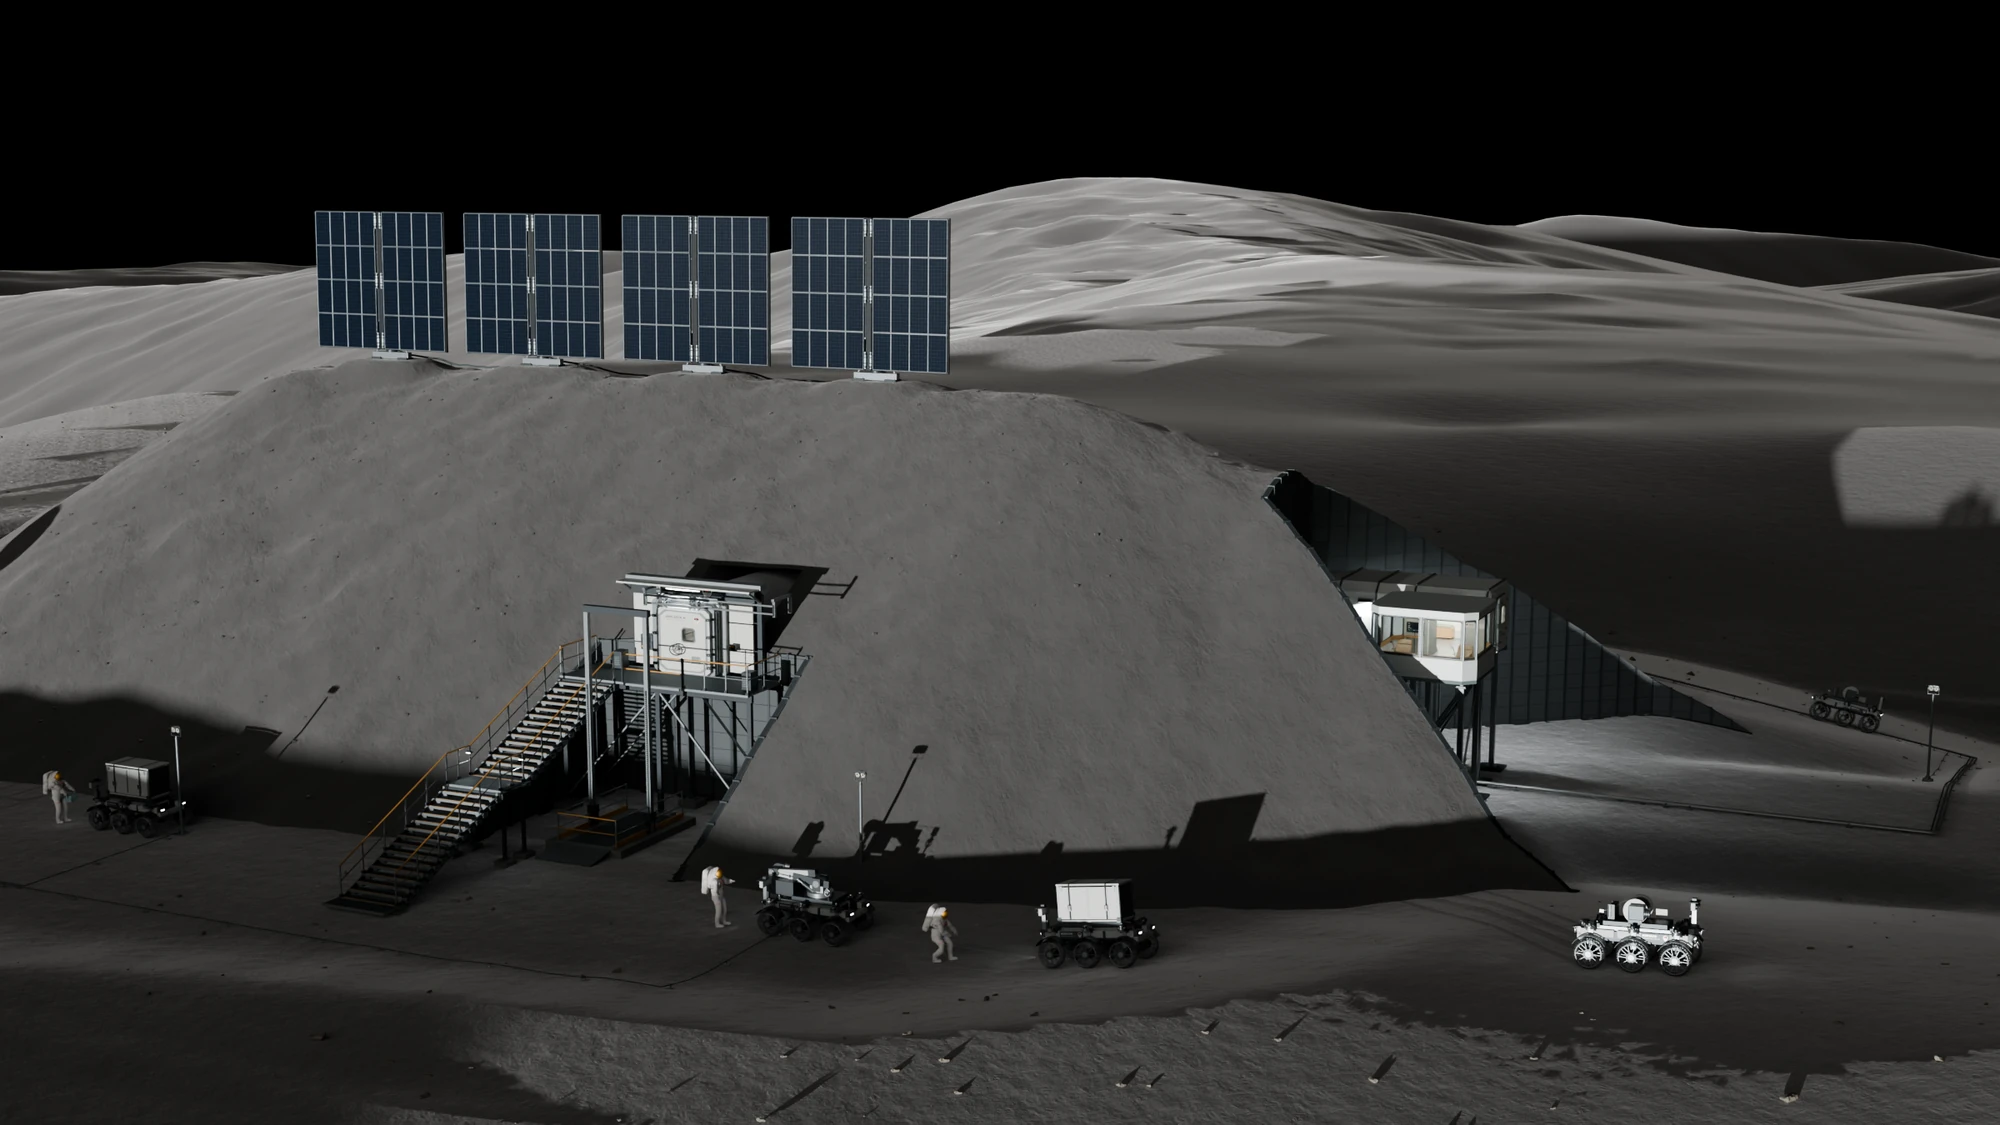
The first Rosas base is a buried habitat with a working entrance and OSCAR. Its nose interface is reserved for a later connection.
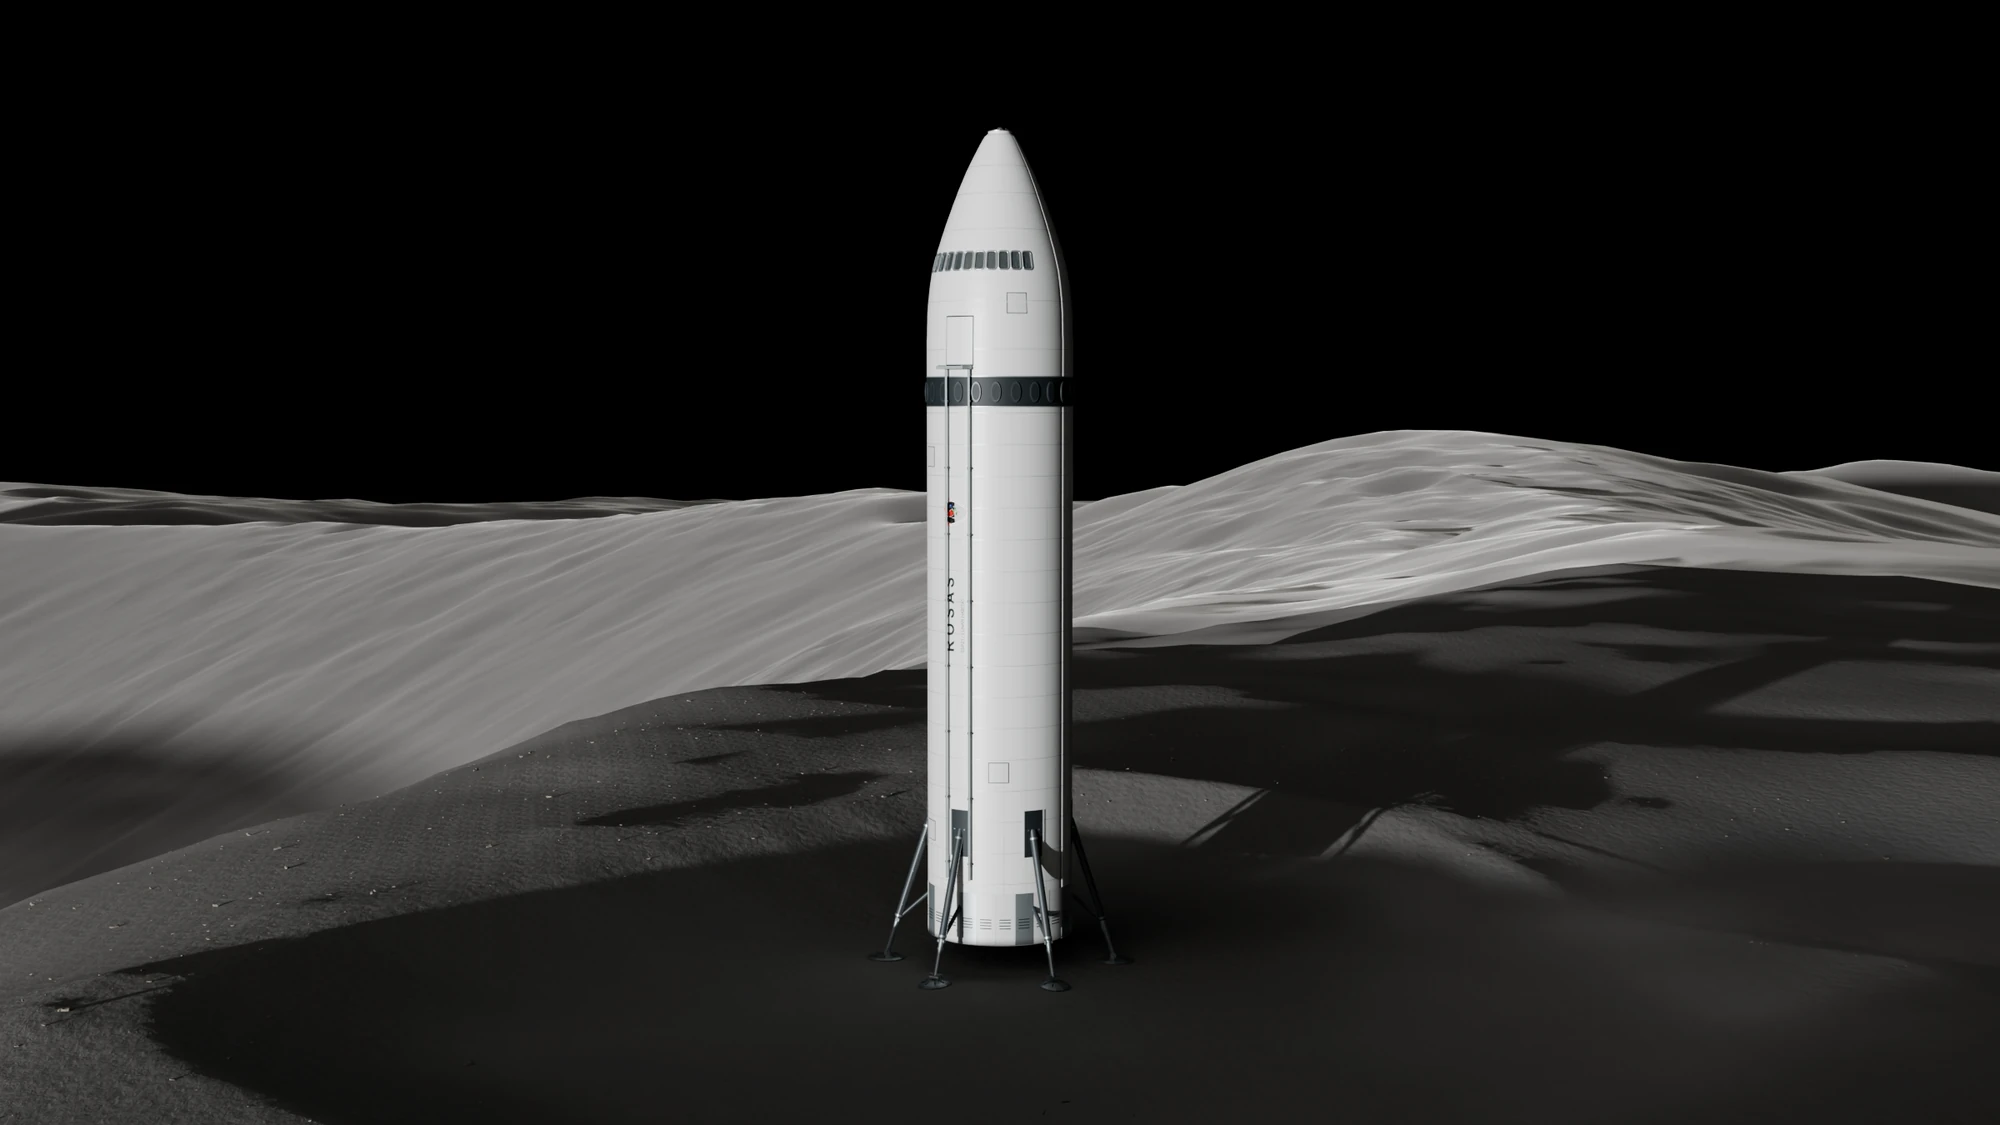
Arrival
The workshop spacecraft arrives as the envelope of the future habitat. In the original mission, SS501 has a separate crew-return and refuge role.
Horizontalization
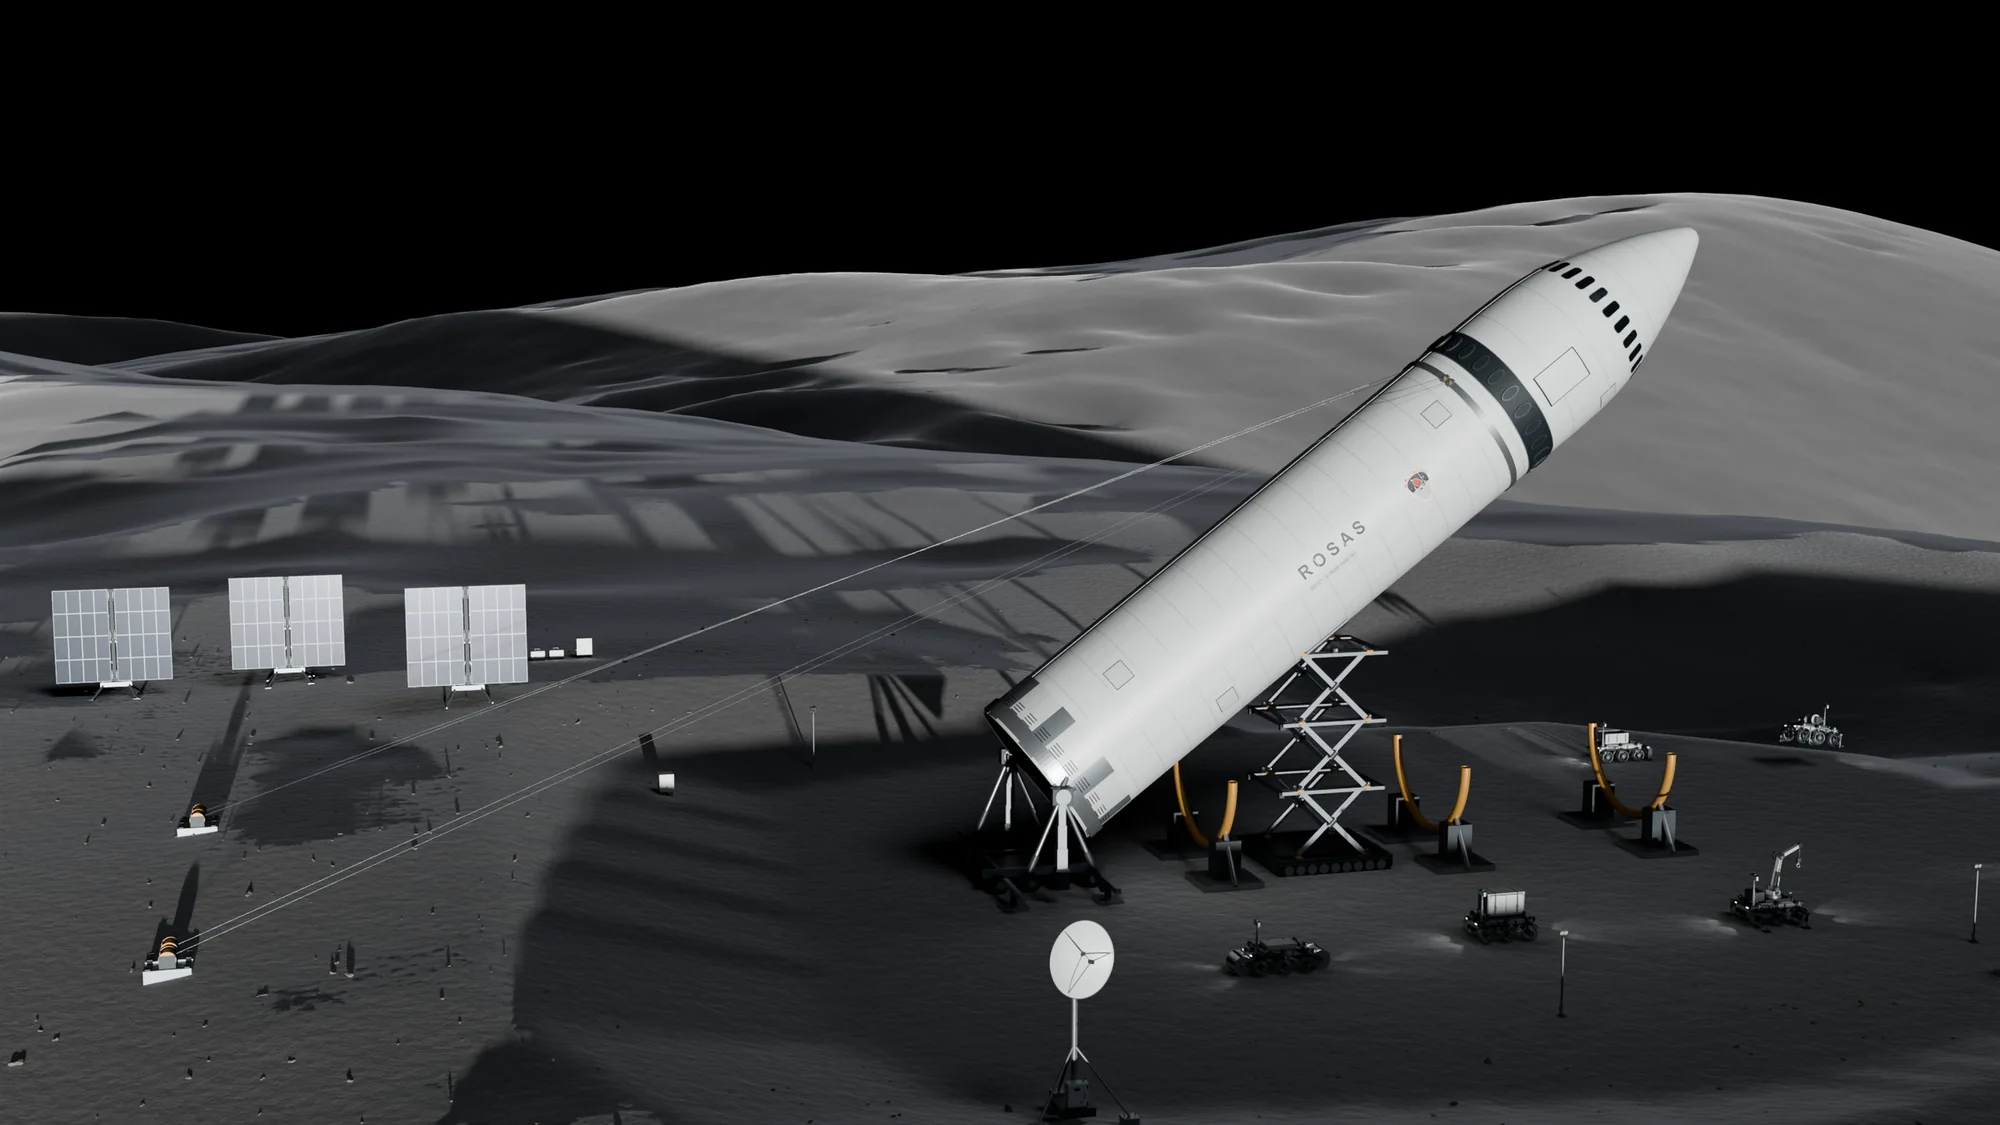
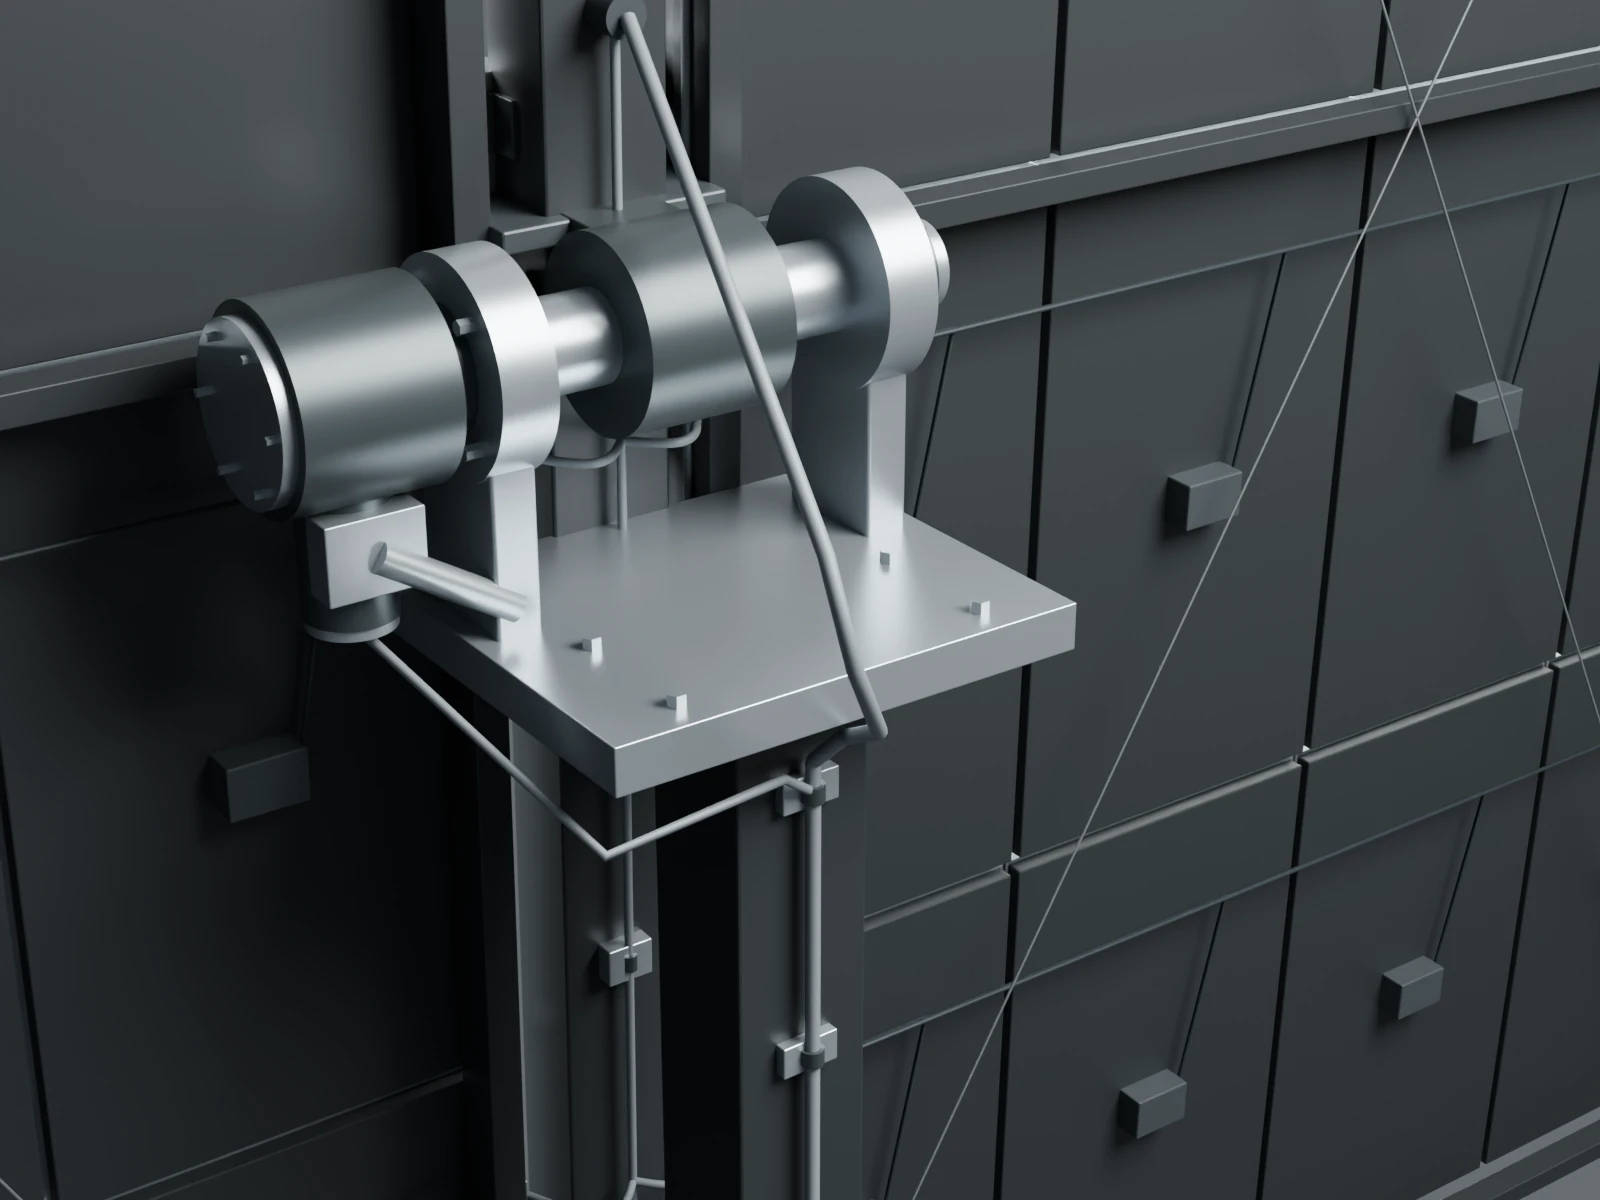
The lowering keeps the original Rosas principle: a sliding aft-pivot carriage, anchored restraint cables and a travelling lift. This view shows the cable-to-lift handover and the support system around the whole ship.
Longitudinal section
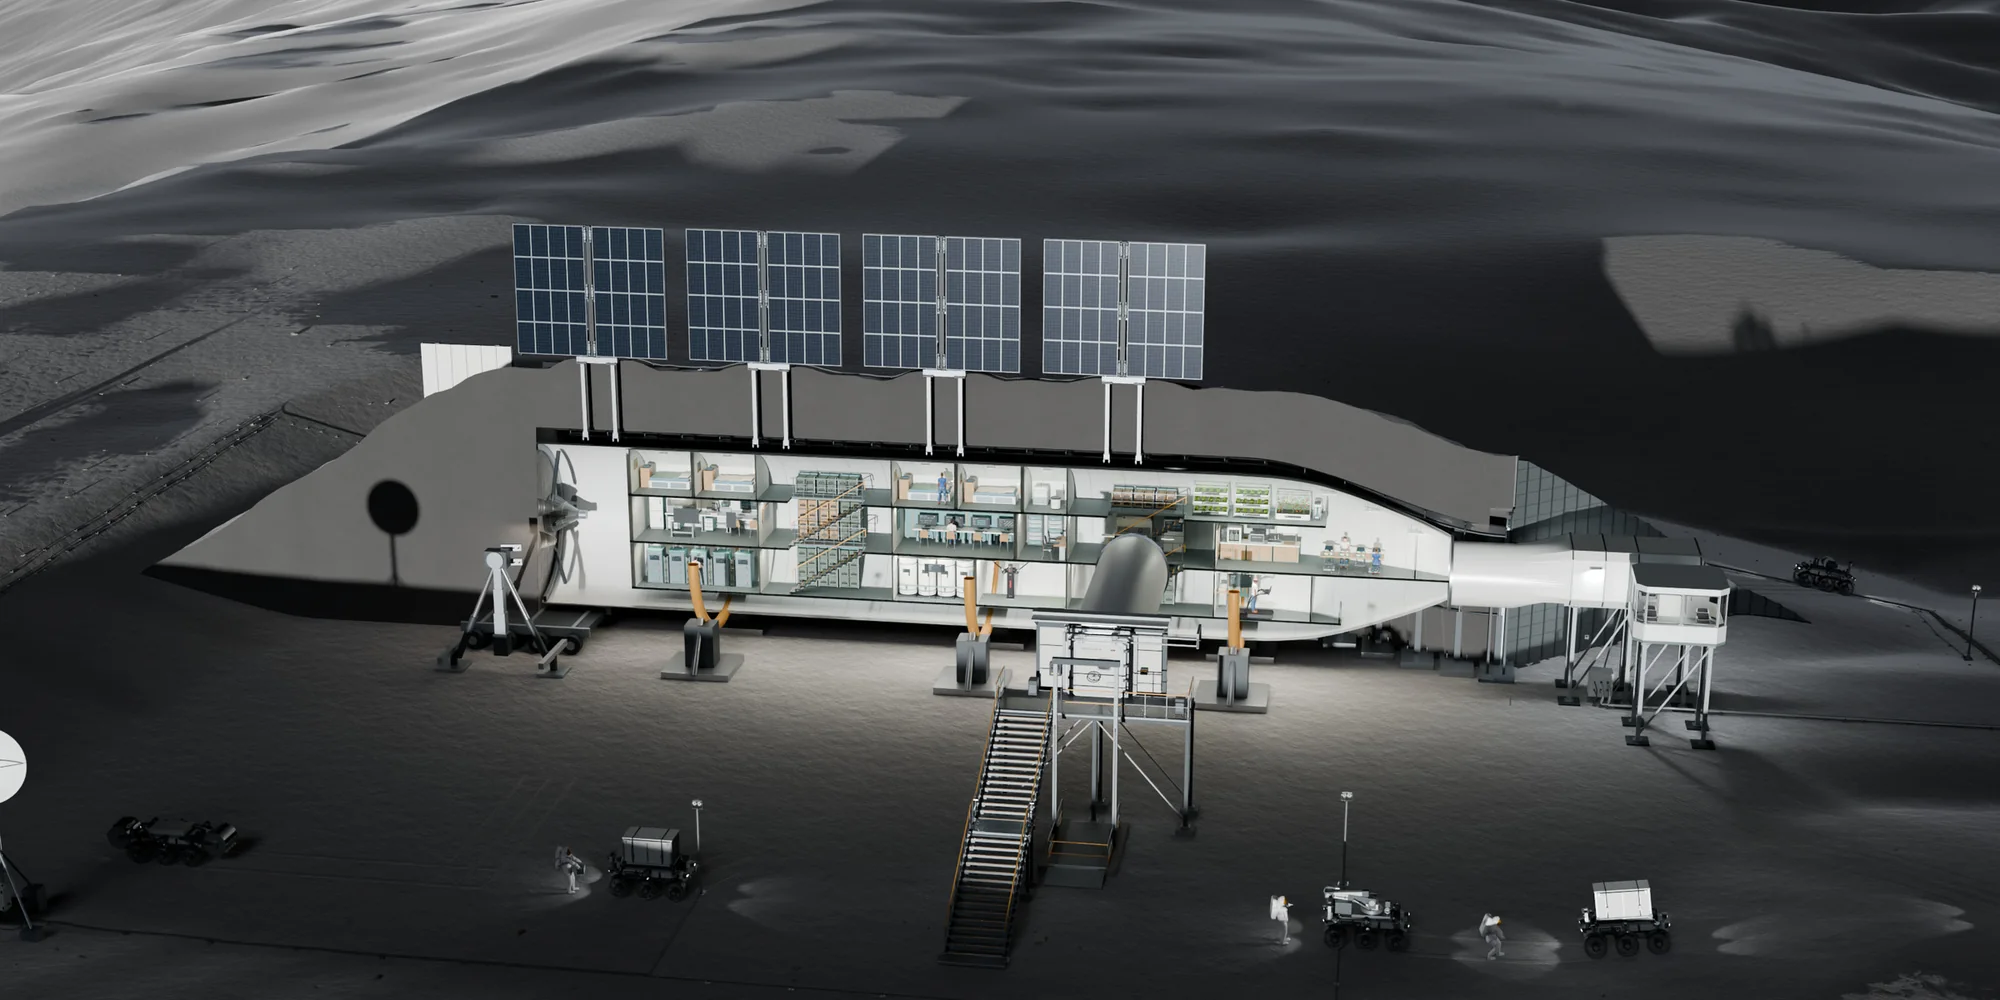
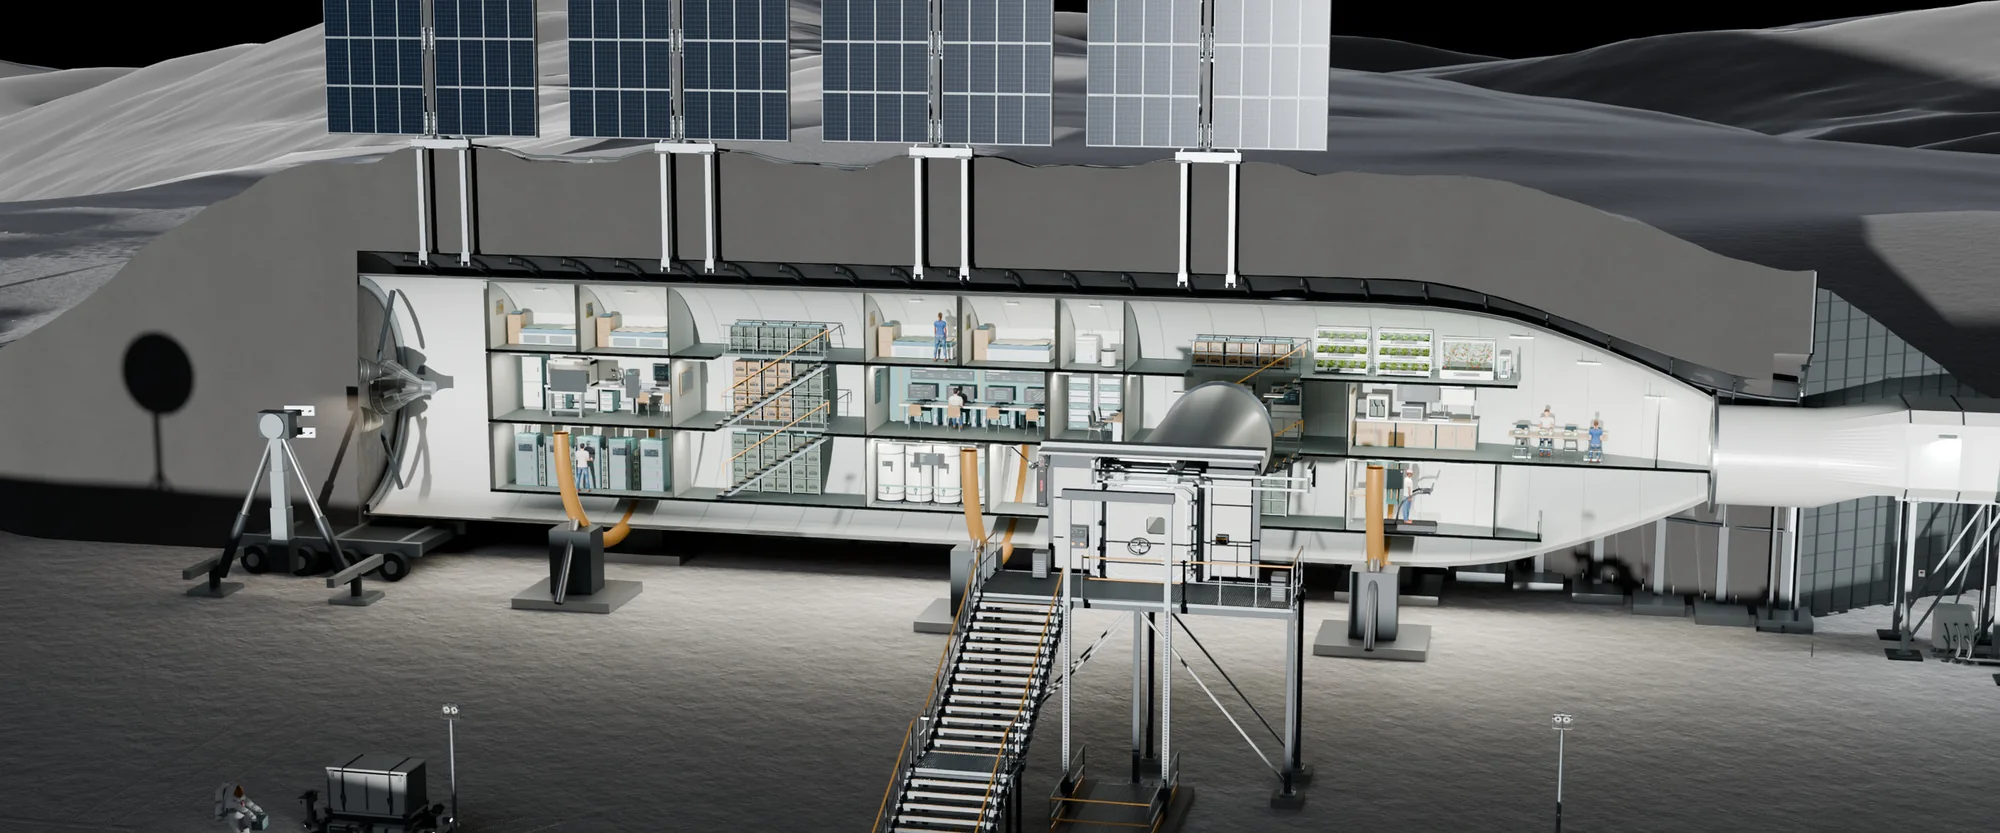
A longitudinal cutaway shows three decks in the reused vehicle, beneath an independent vault and regolith cover.
Three decks
The lower deck holds life support, stored supplies and exercise; the middle deck science, operations and shared life; the upper deck private cabins and food cultivation. Continuous routes and stairs make these spaces part of one habitat.
Life support on the lower deck
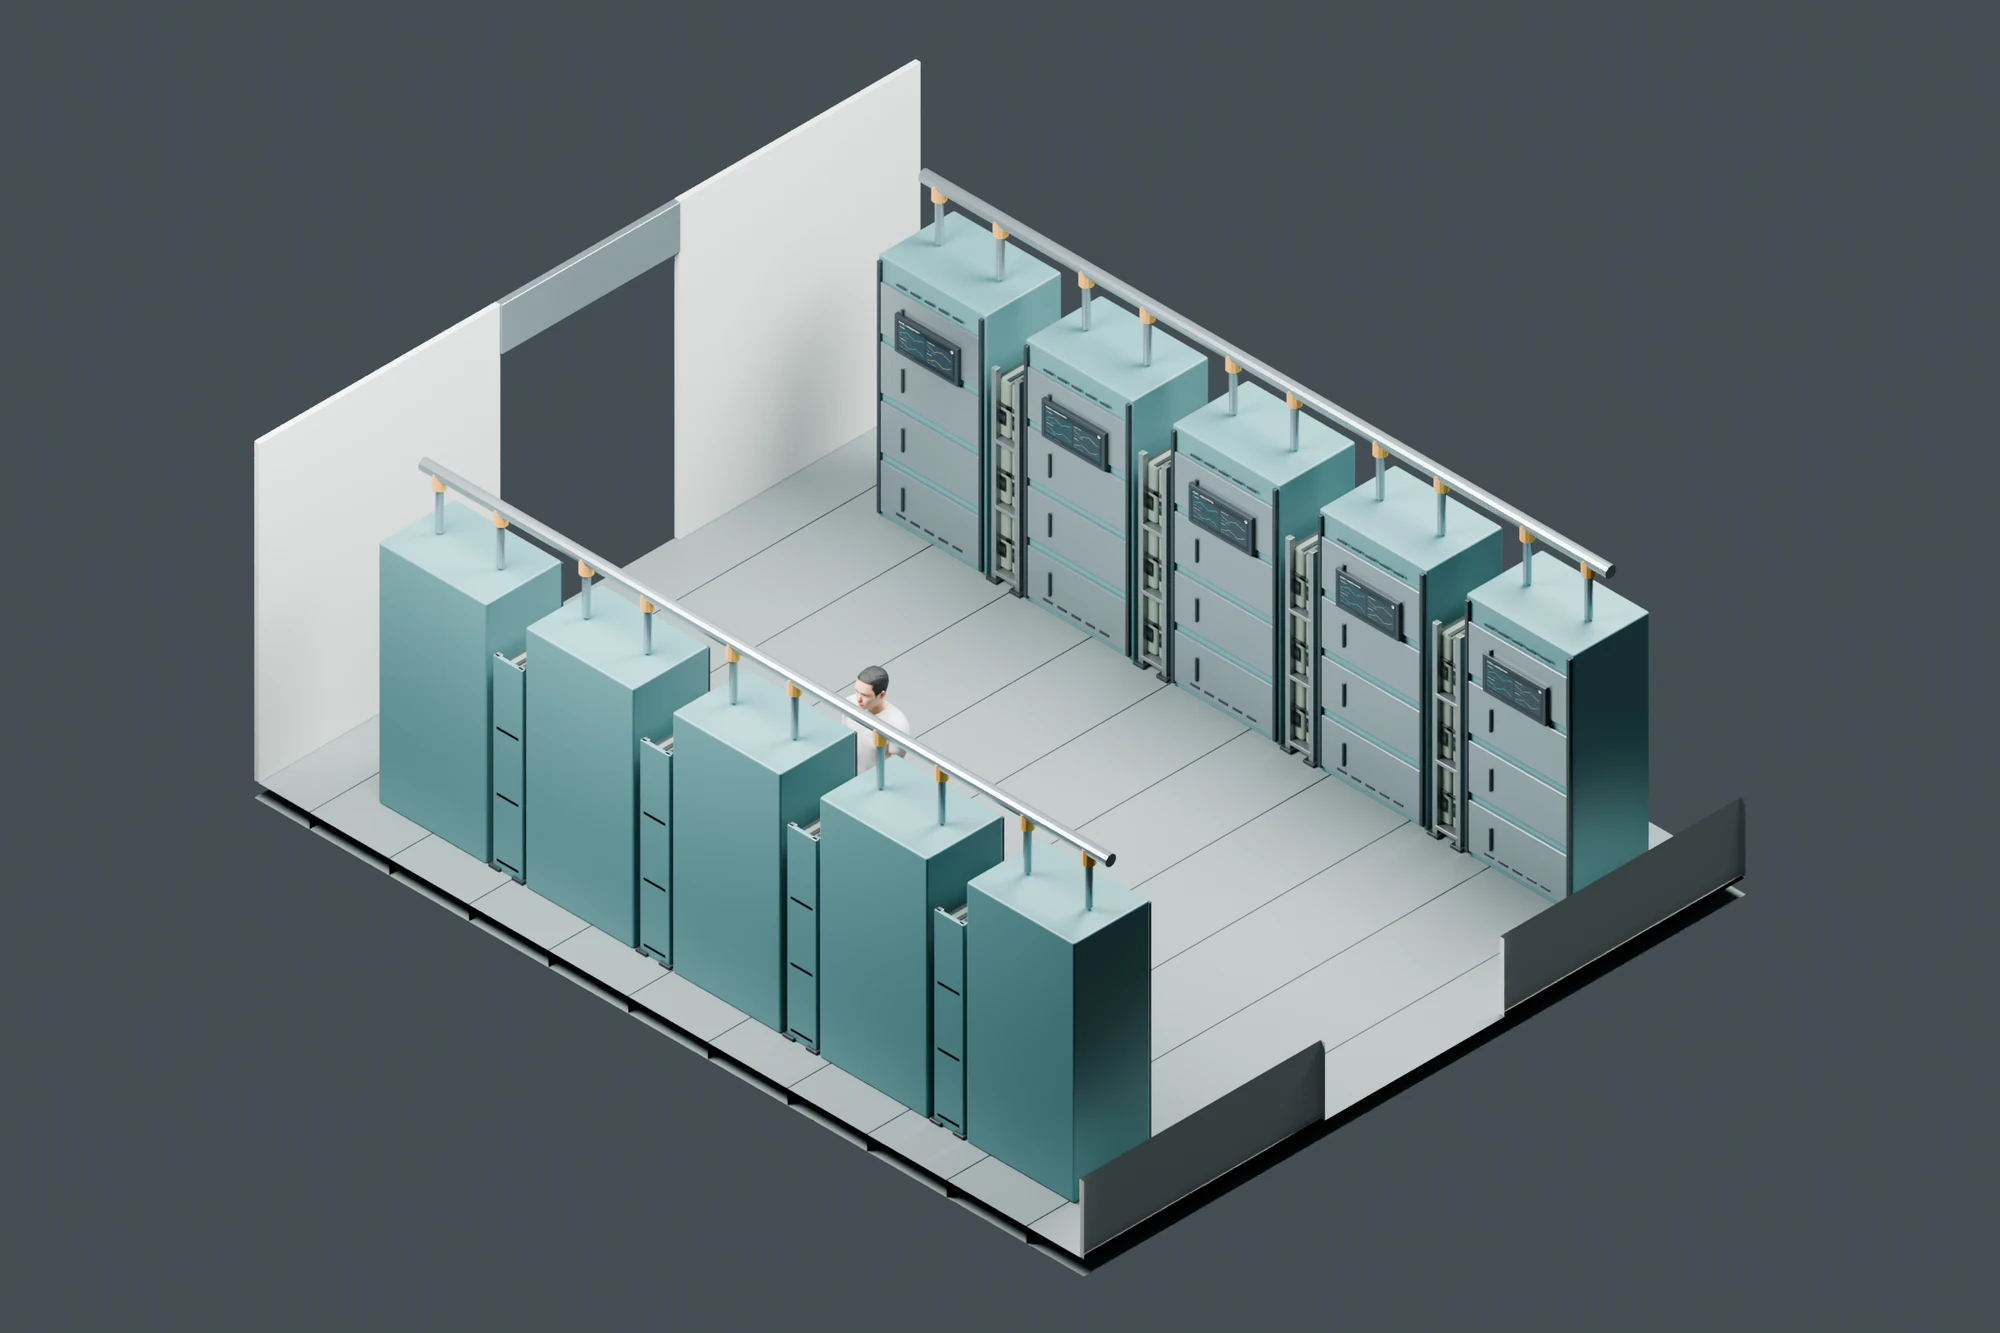
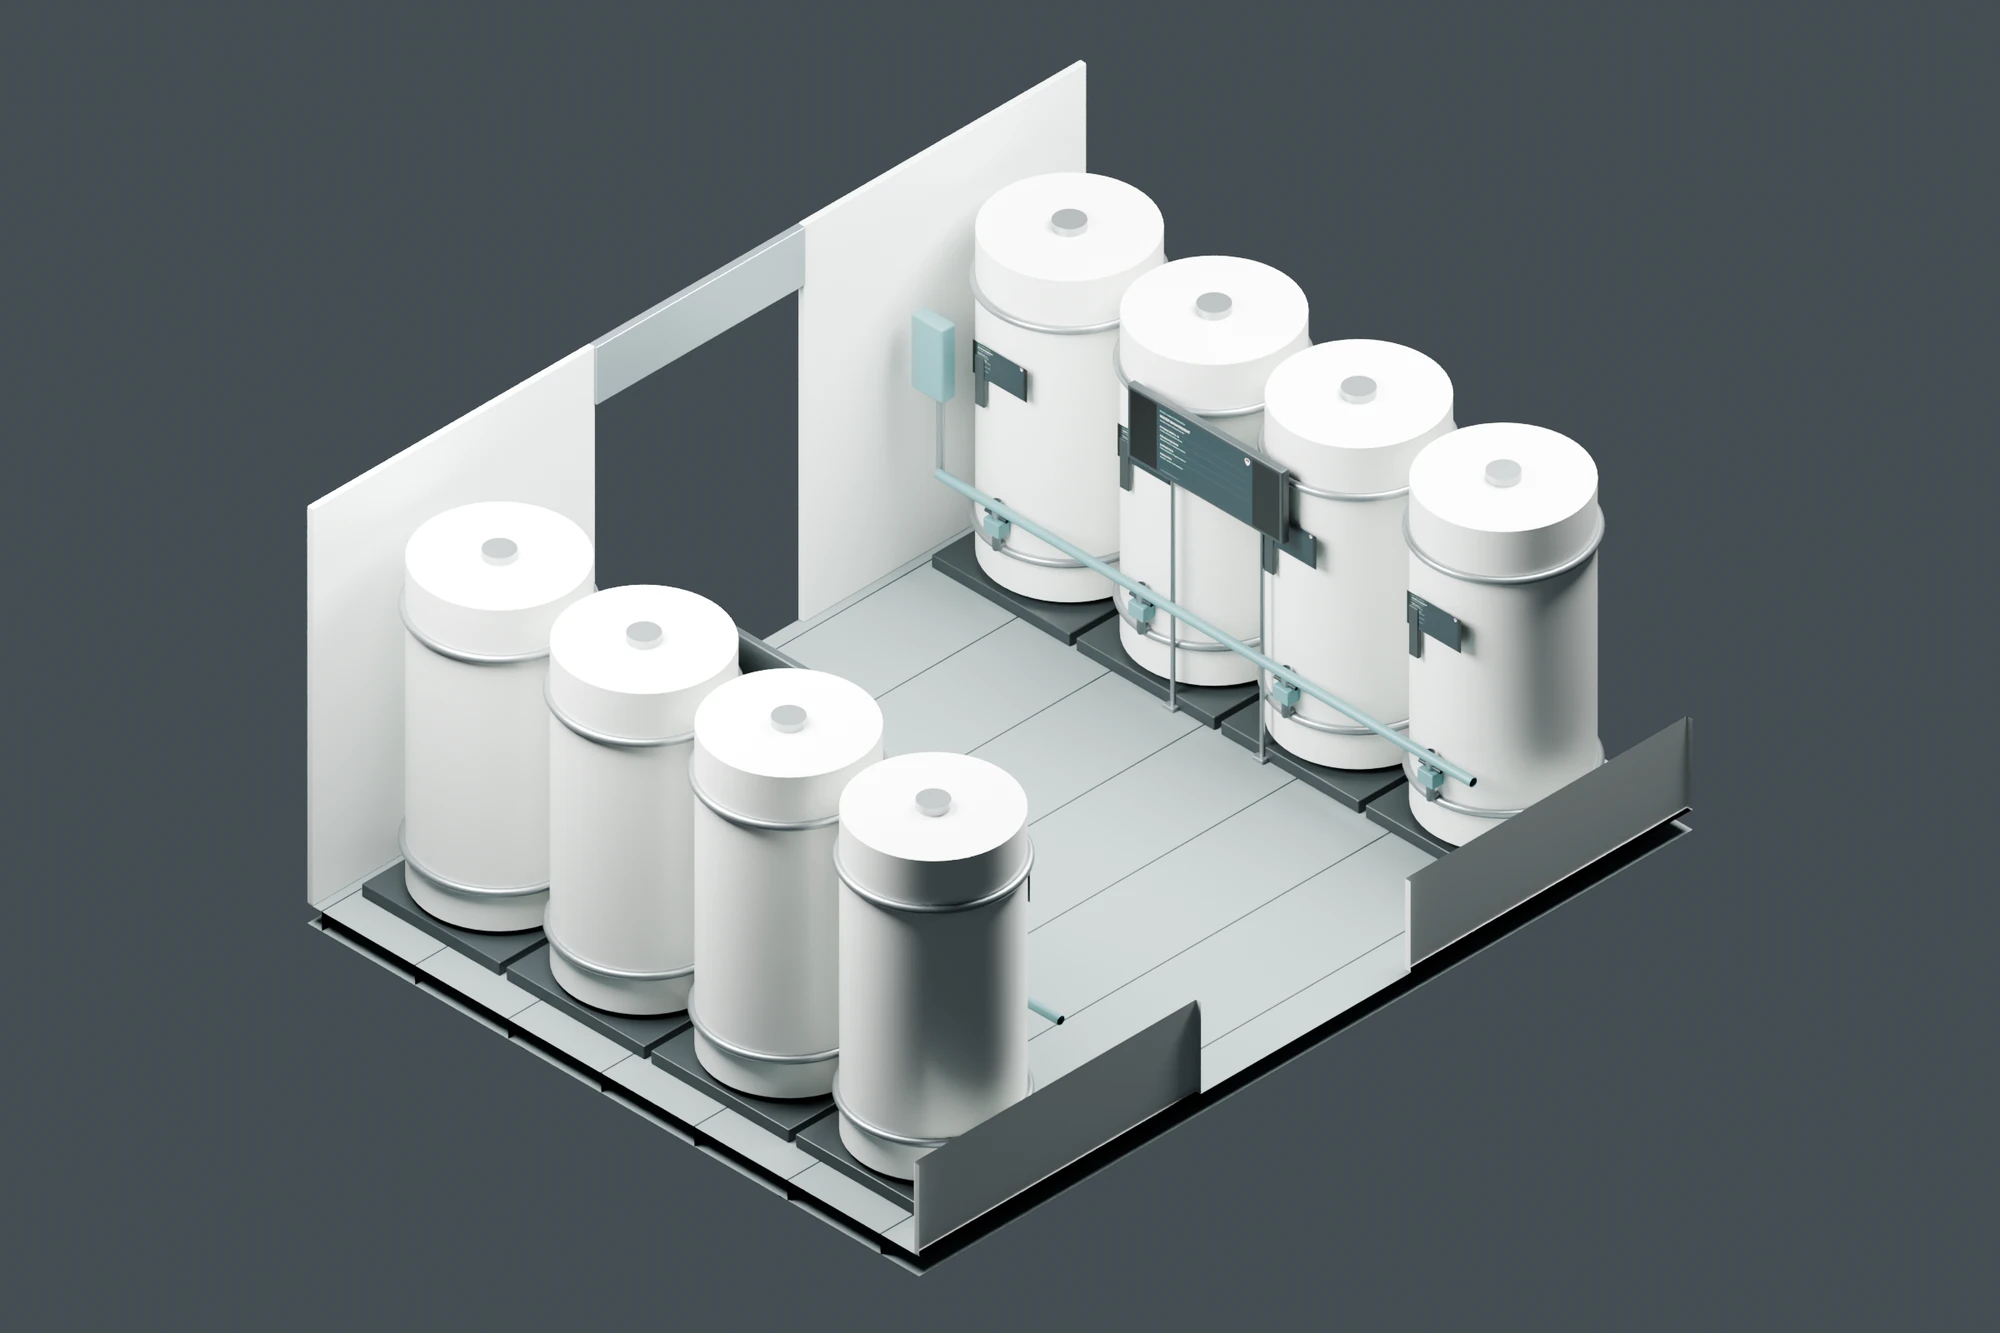
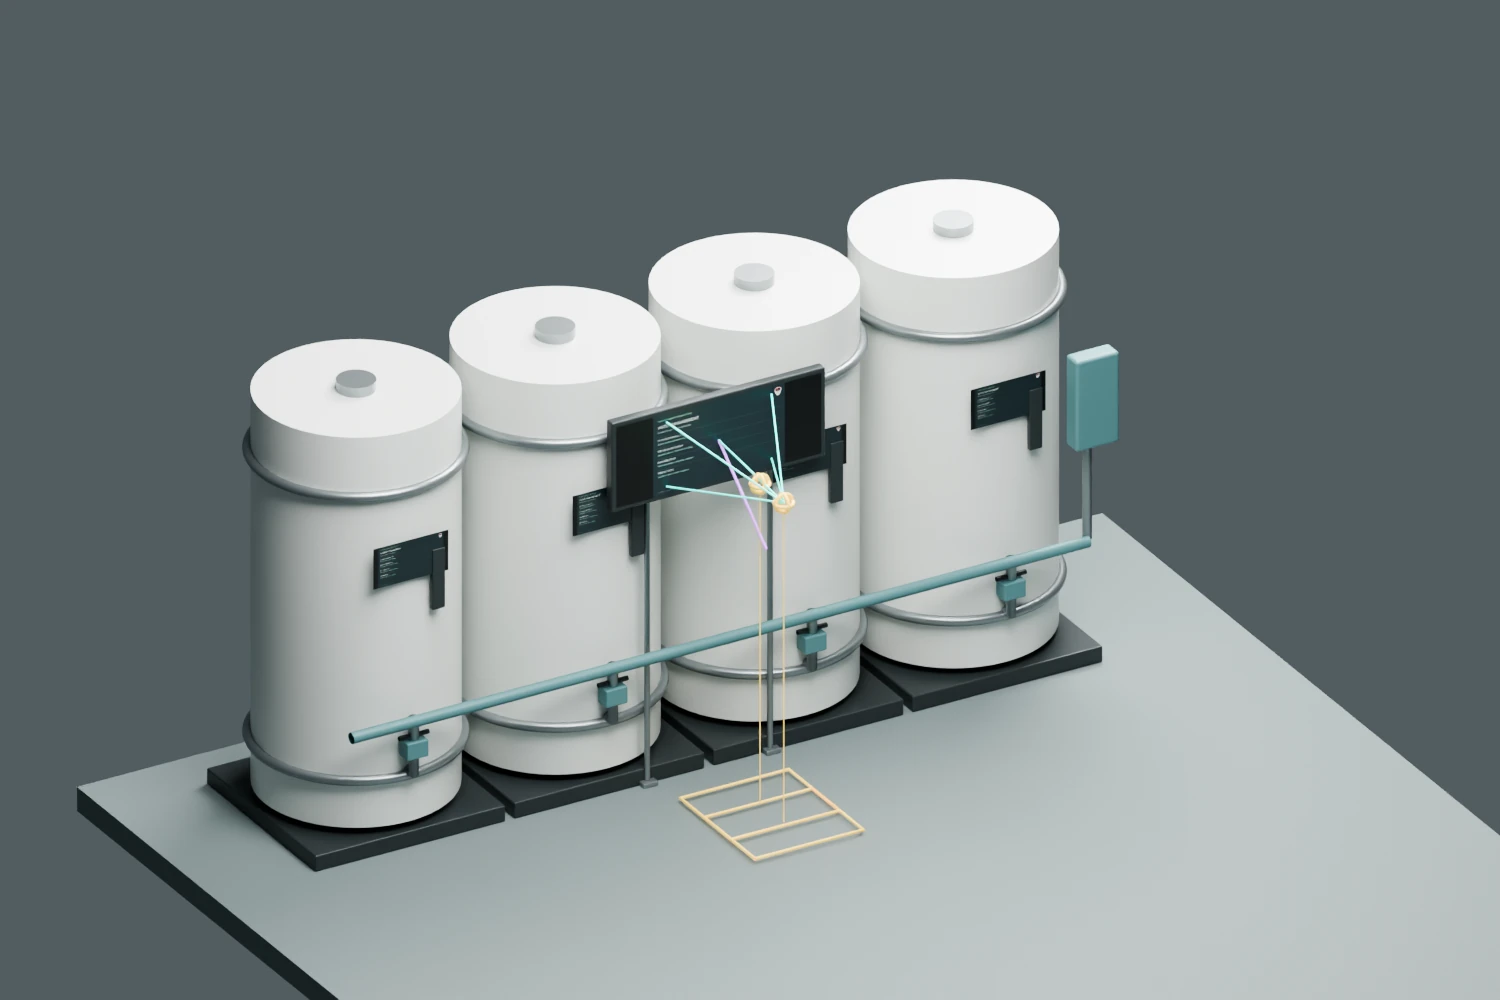
The lower deck holds the atmosphere-control banks and the water-recovery equipment. These cutaways isolate each room so its service aisle and the scale of its equipment can be seen.
The protective vault
The protective vault stands independently of the pressure shell. Retained access courts lead to the airlock and forward interface; the shoulder reaches the ground. The roof-mounted photovoltaic stations go on after the regolith is placed.
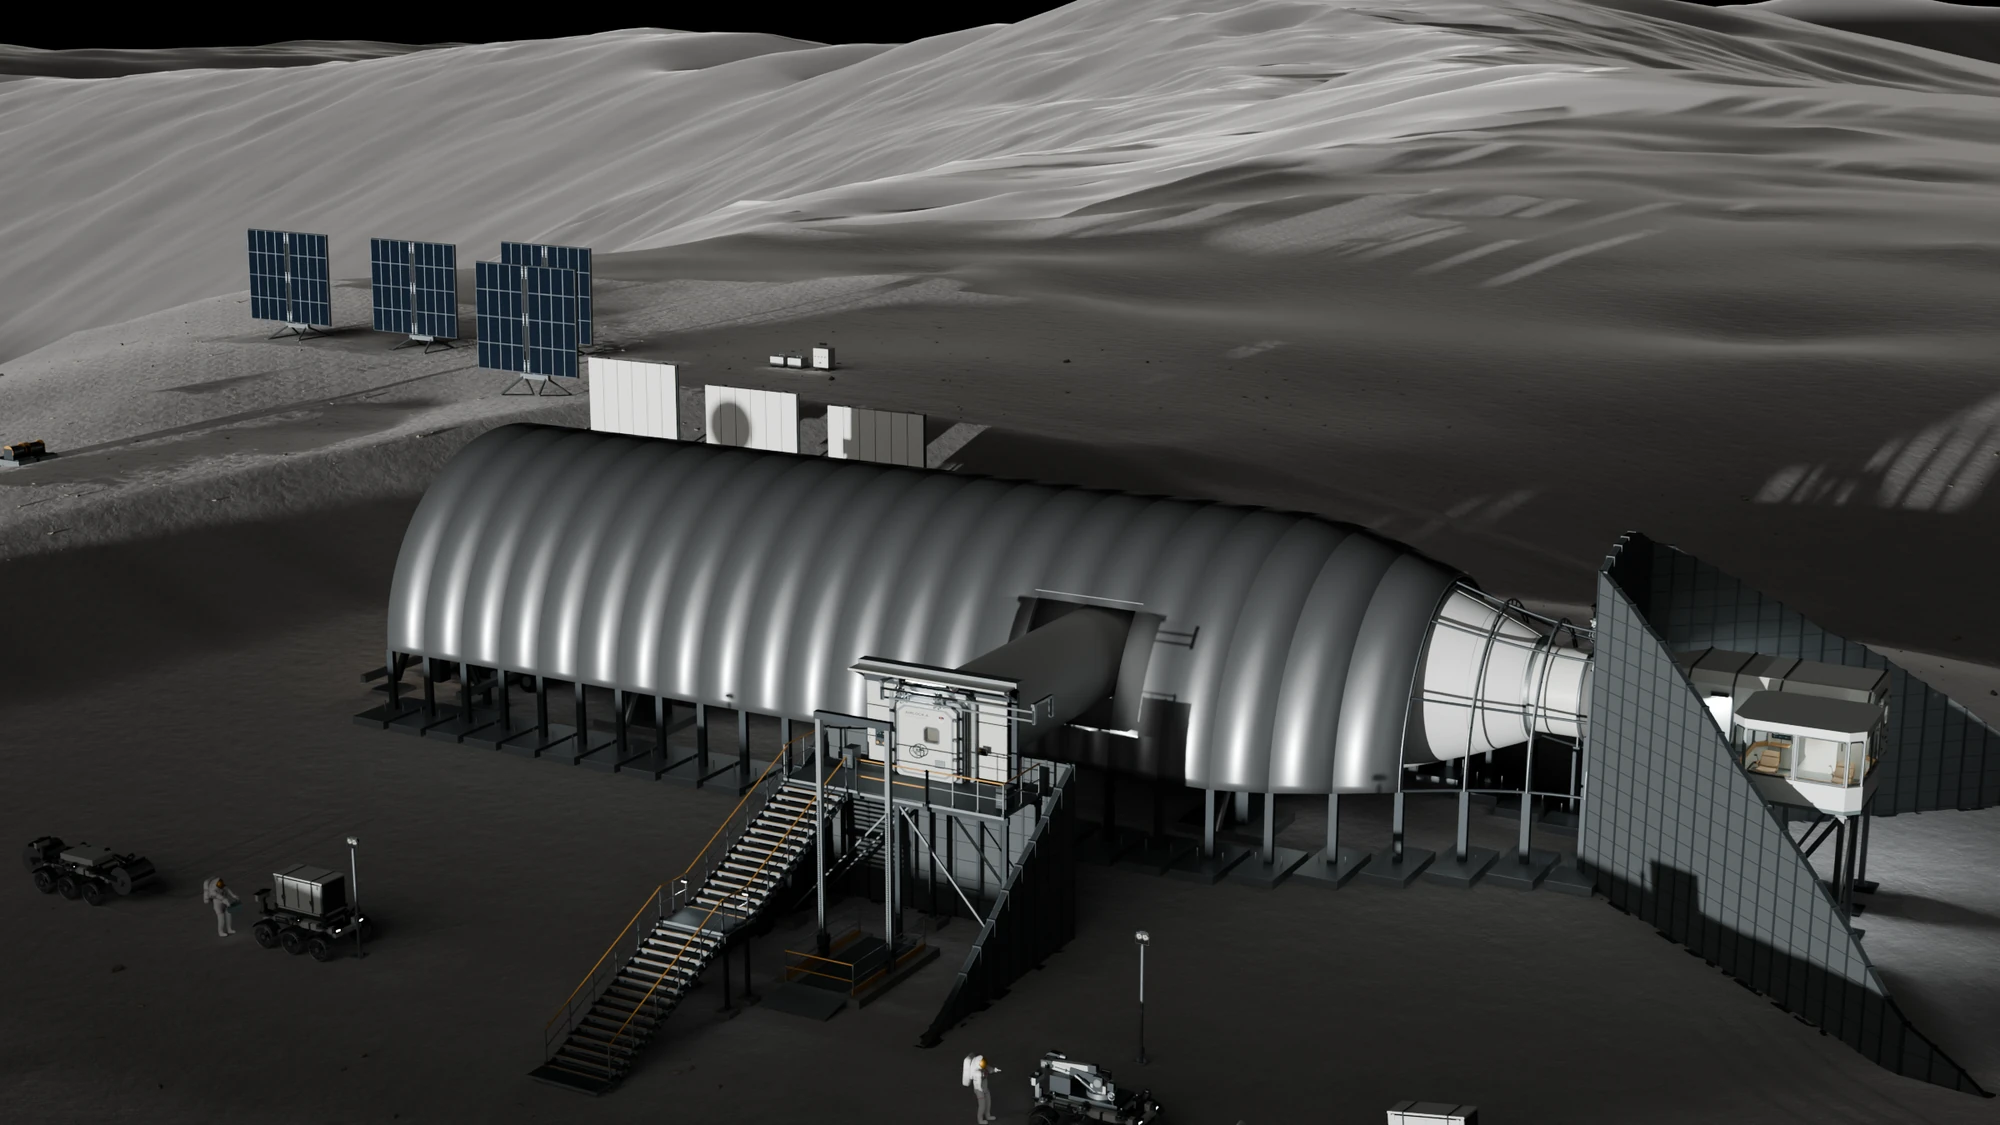
Regolith cover
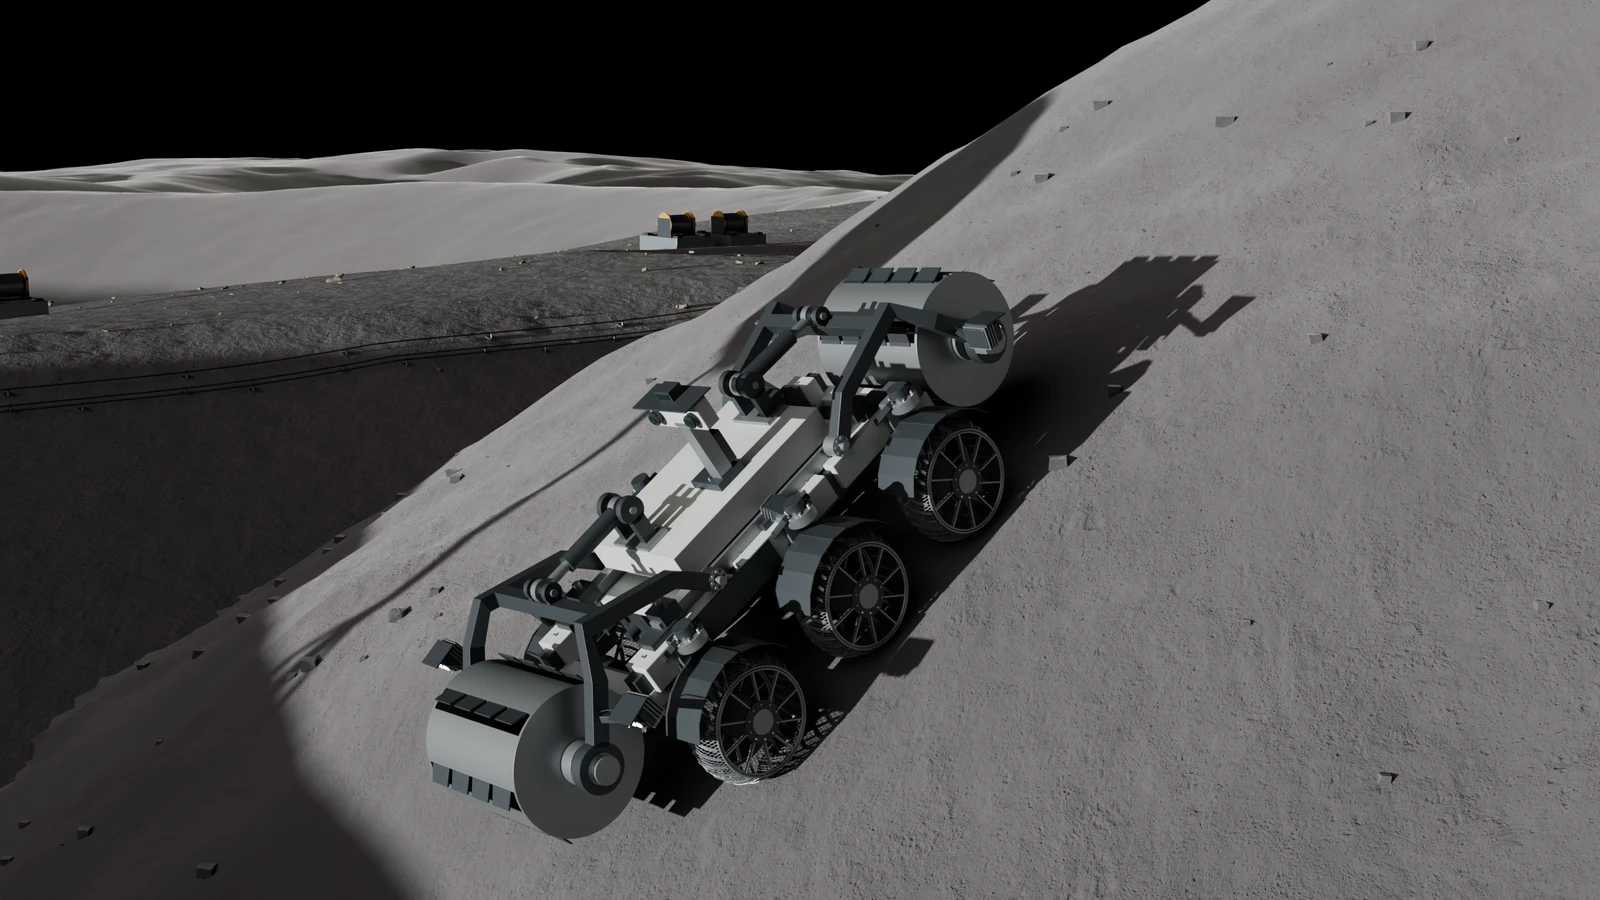
The regolith is shown first along the lower shoulders, then rising toward the crown across the length of the vault. At this stage the upper shell and entrance court remain clear while a MOROCAS works the slope. This is a staging visualization, not a validated placement procedure.
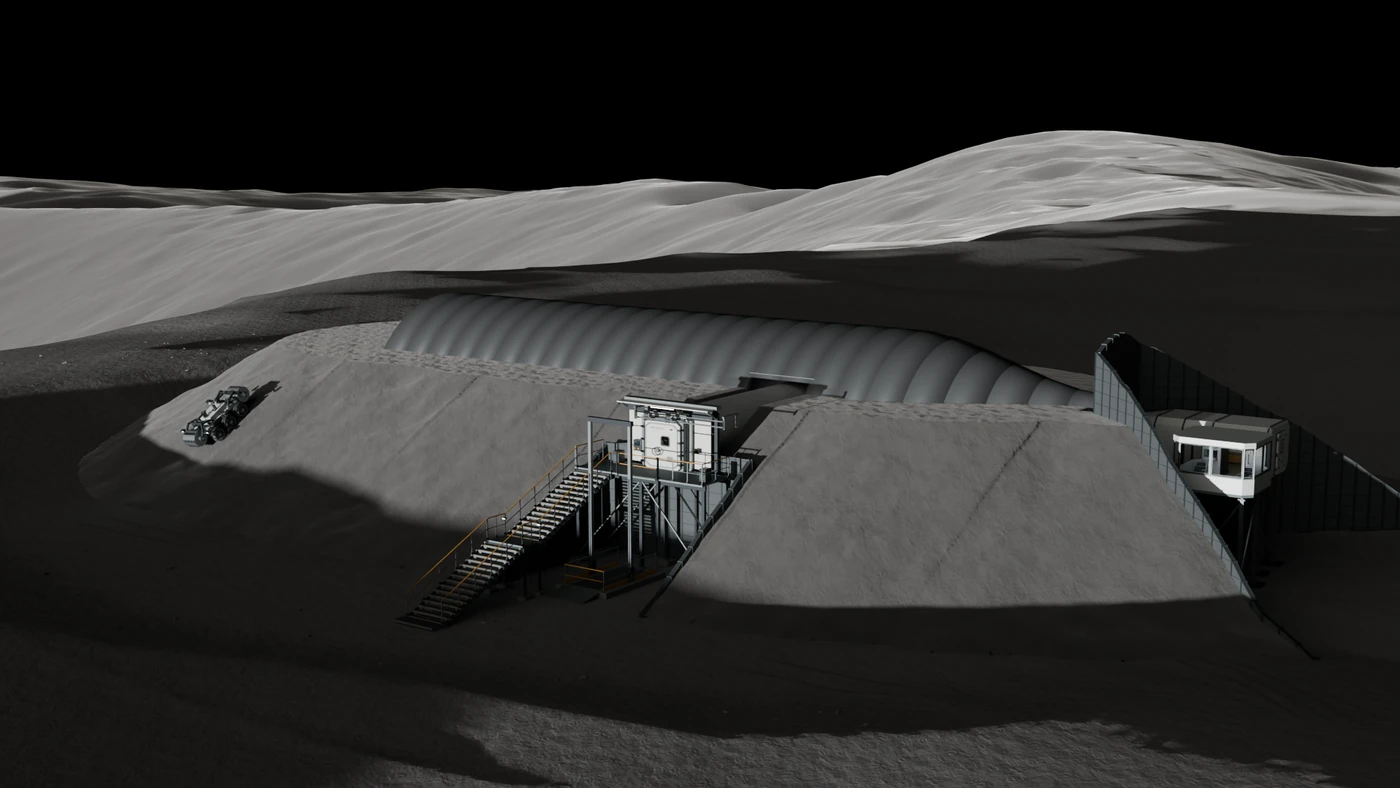
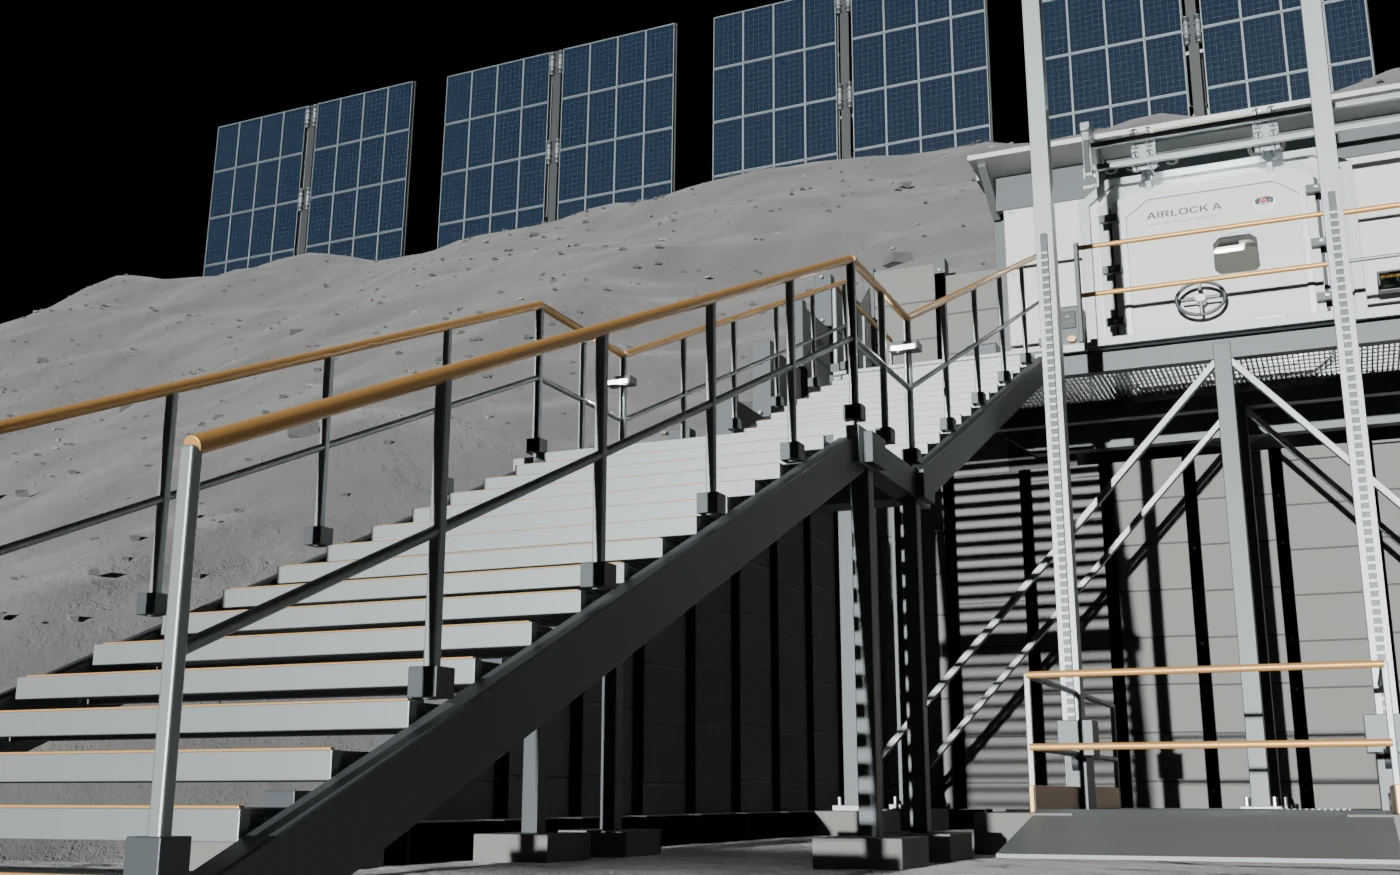
The side entrance
A retained court keeps the side airlock accessible after the protective cover is placed. The close study shows the stair, raised landing, supports and airlock threshold together.
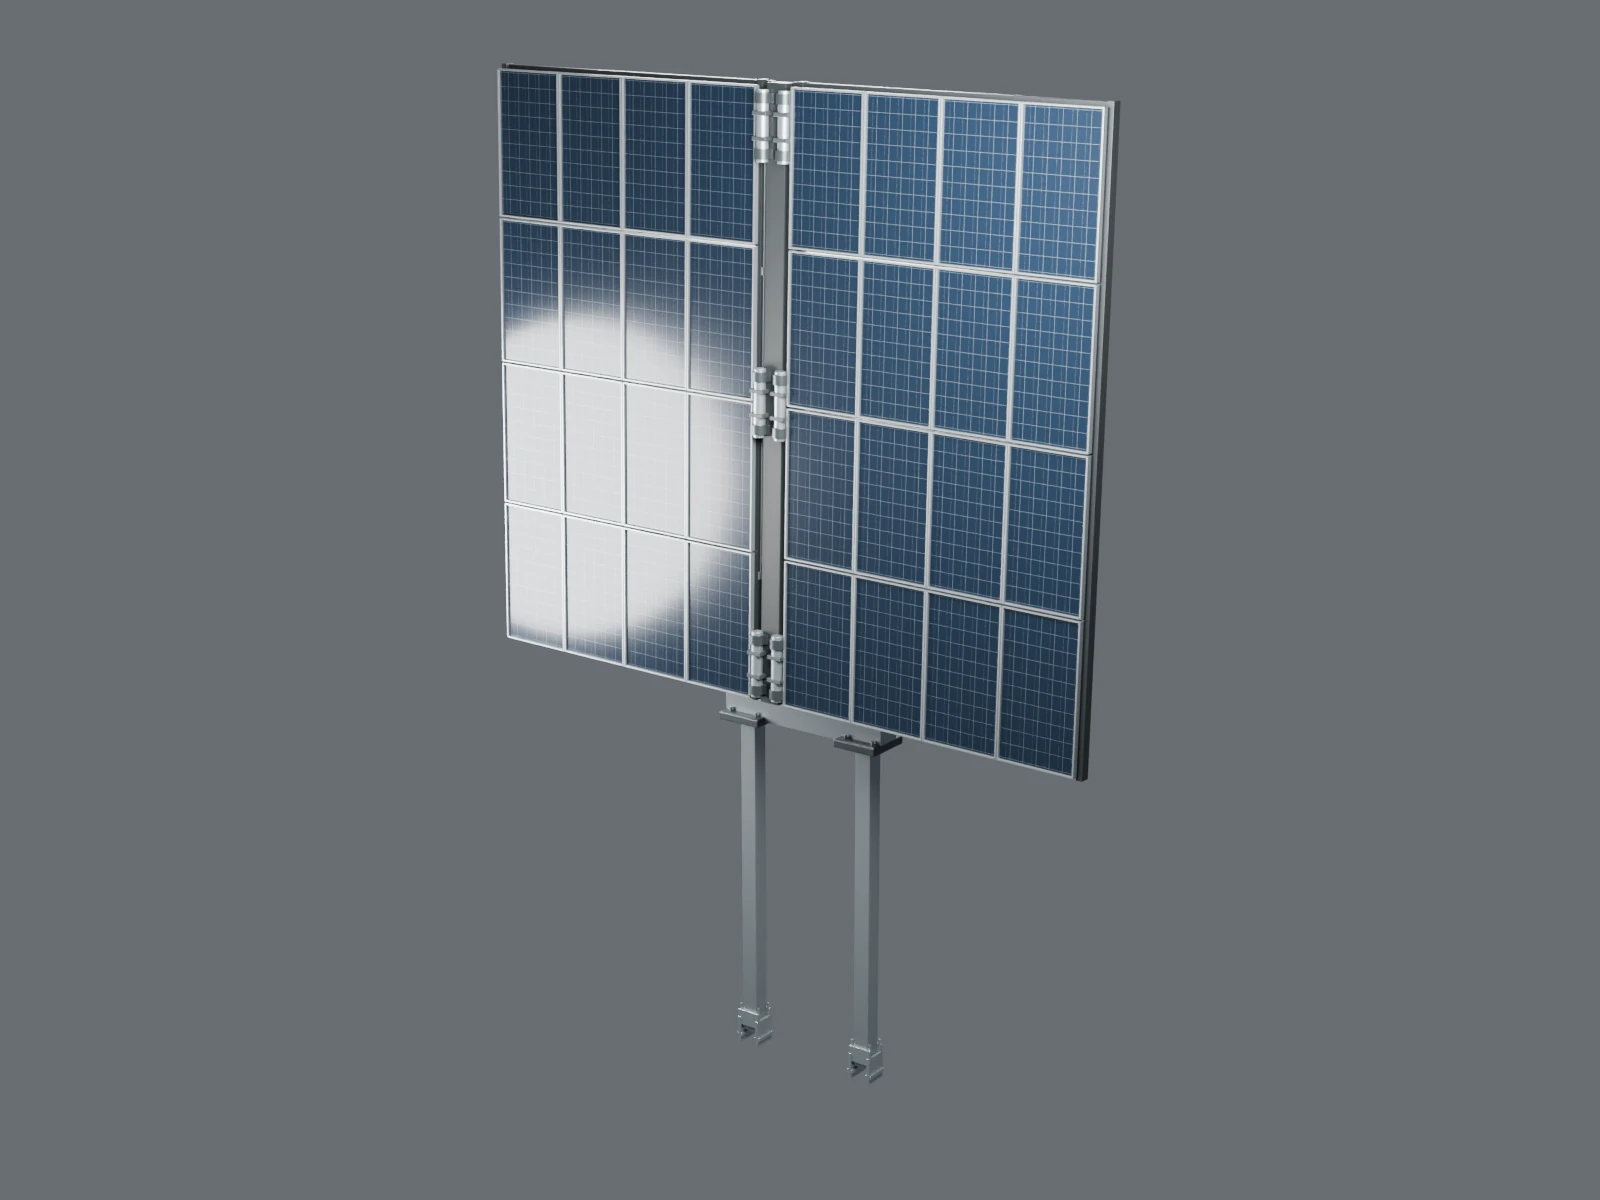
Power above the vault
The roof-mounted photovoltaic station is shown separately to reveal its two-panel wings and tracking joint. These are mechanical visualization studies with the supporting vault omitted.
A team on the surface
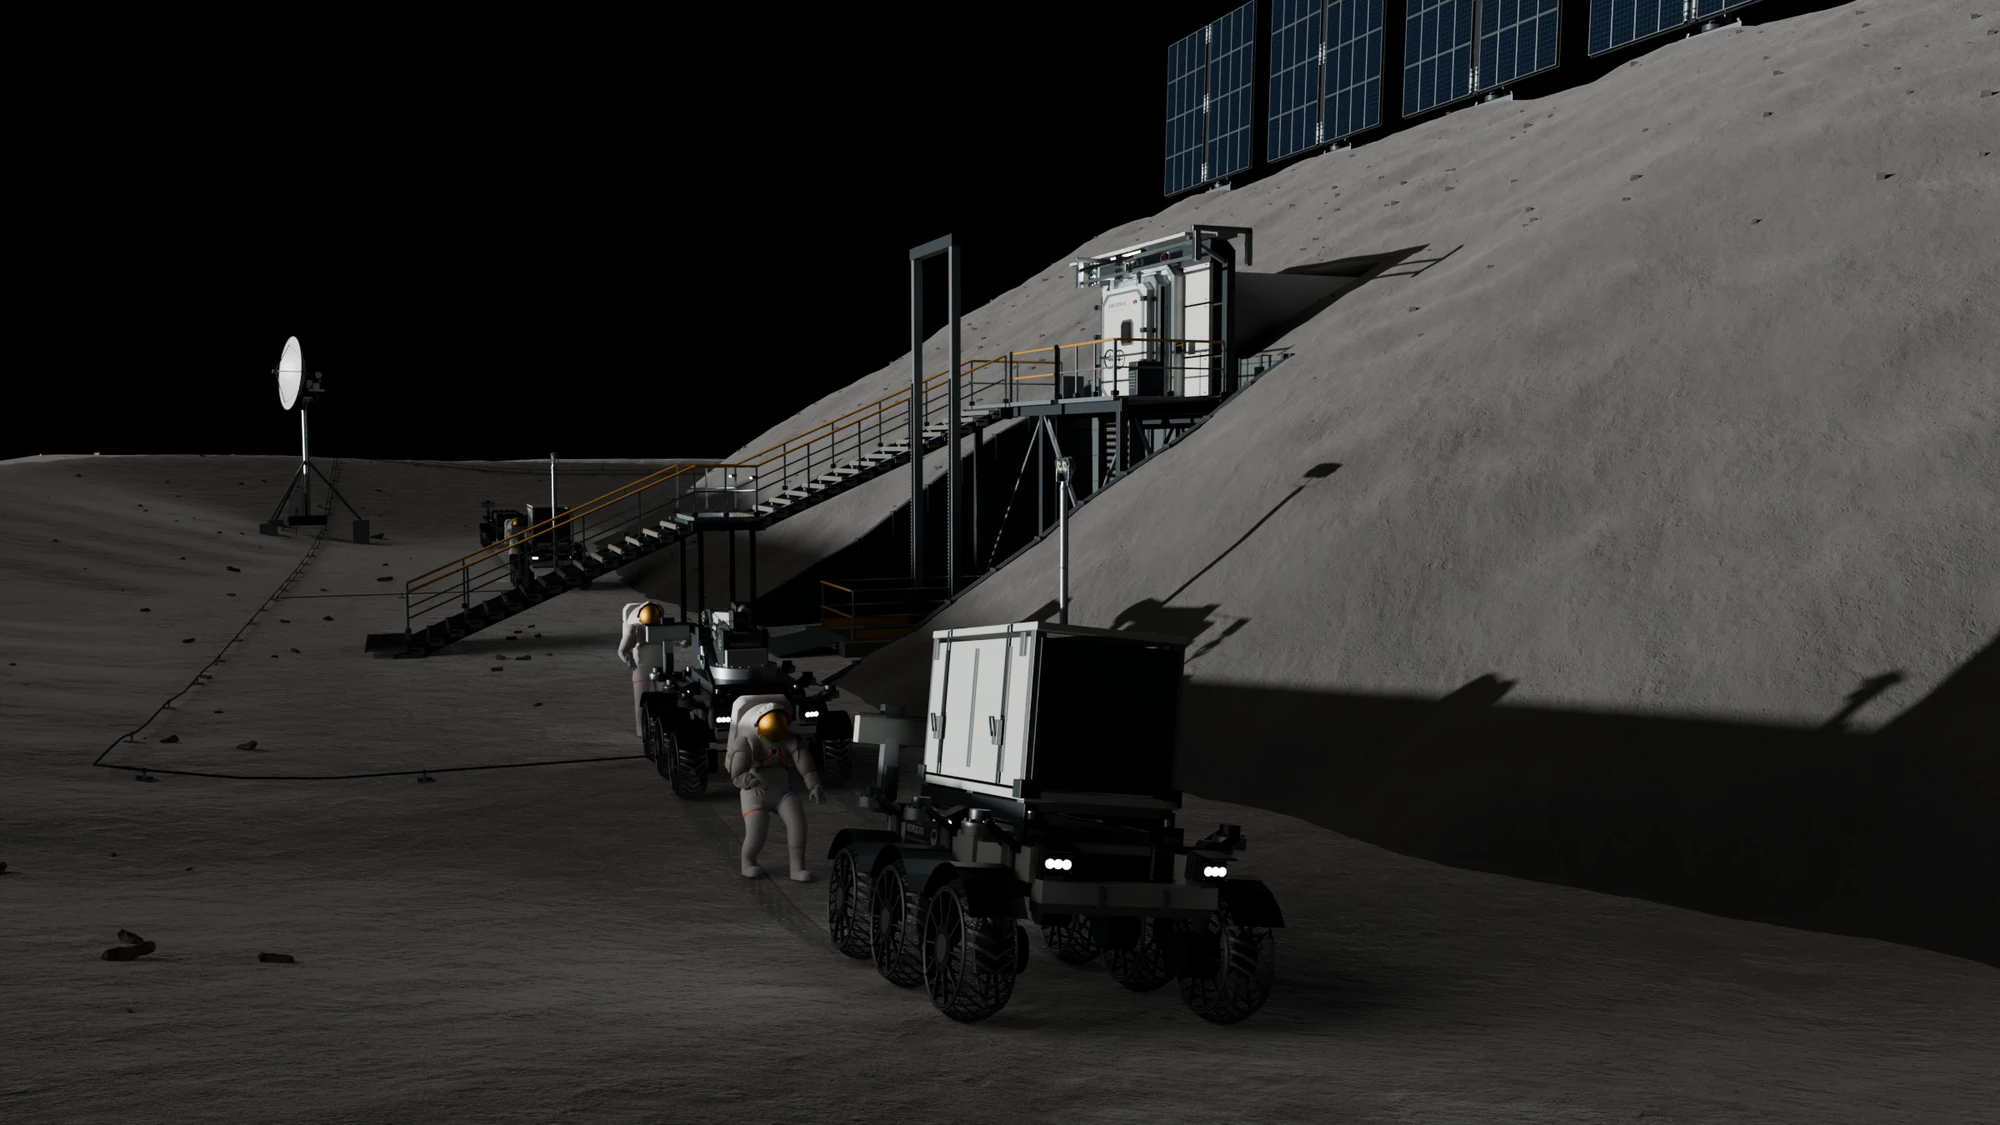
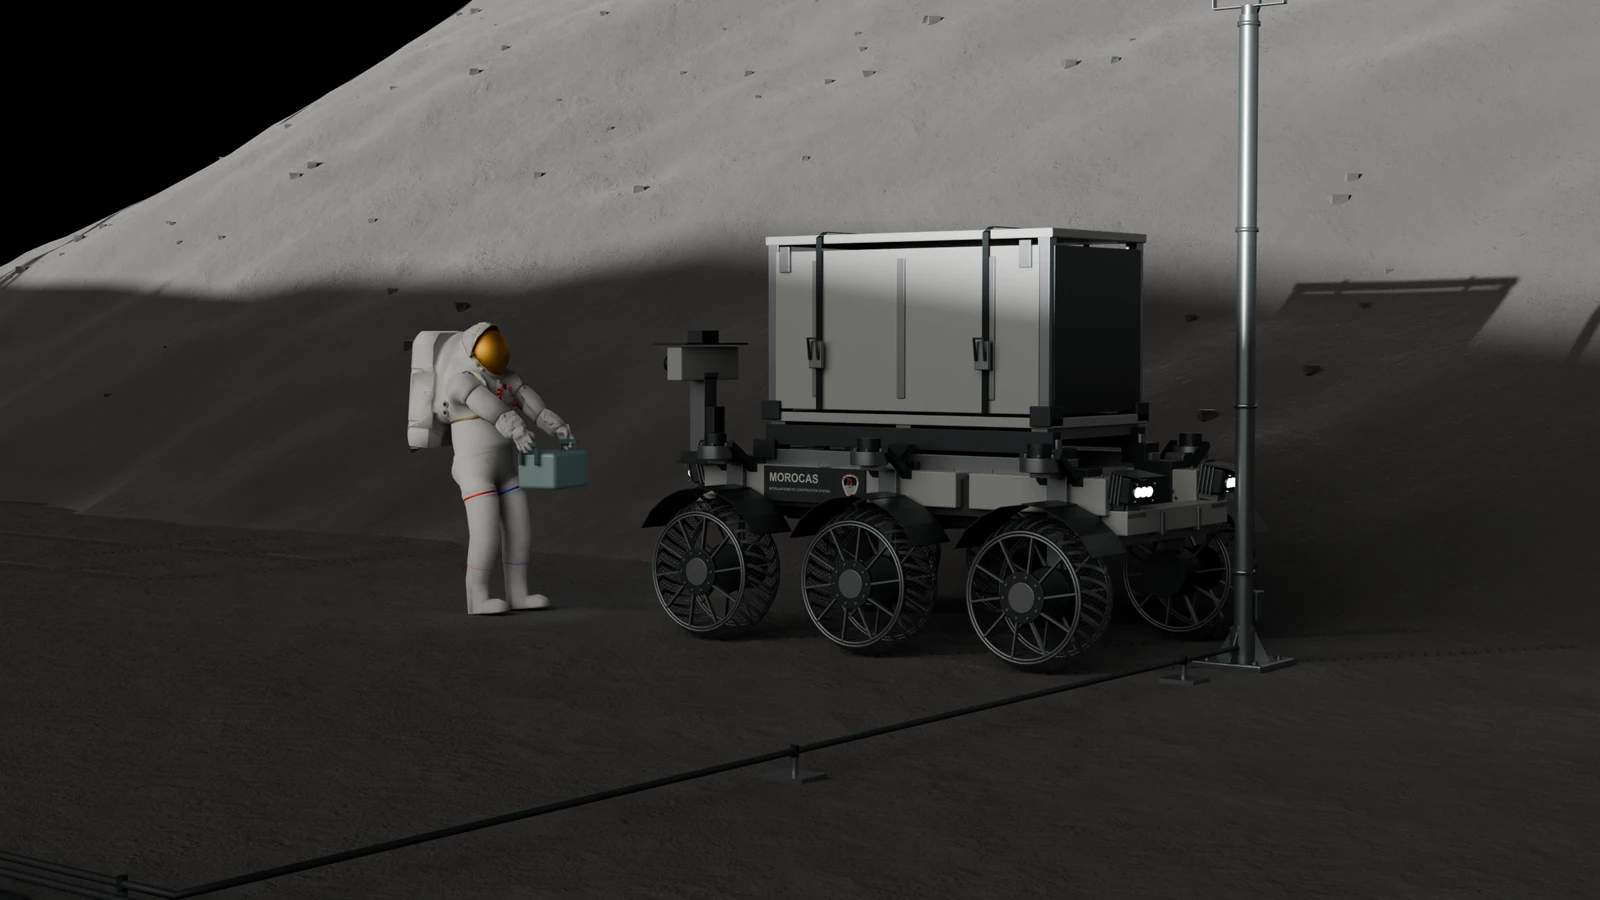
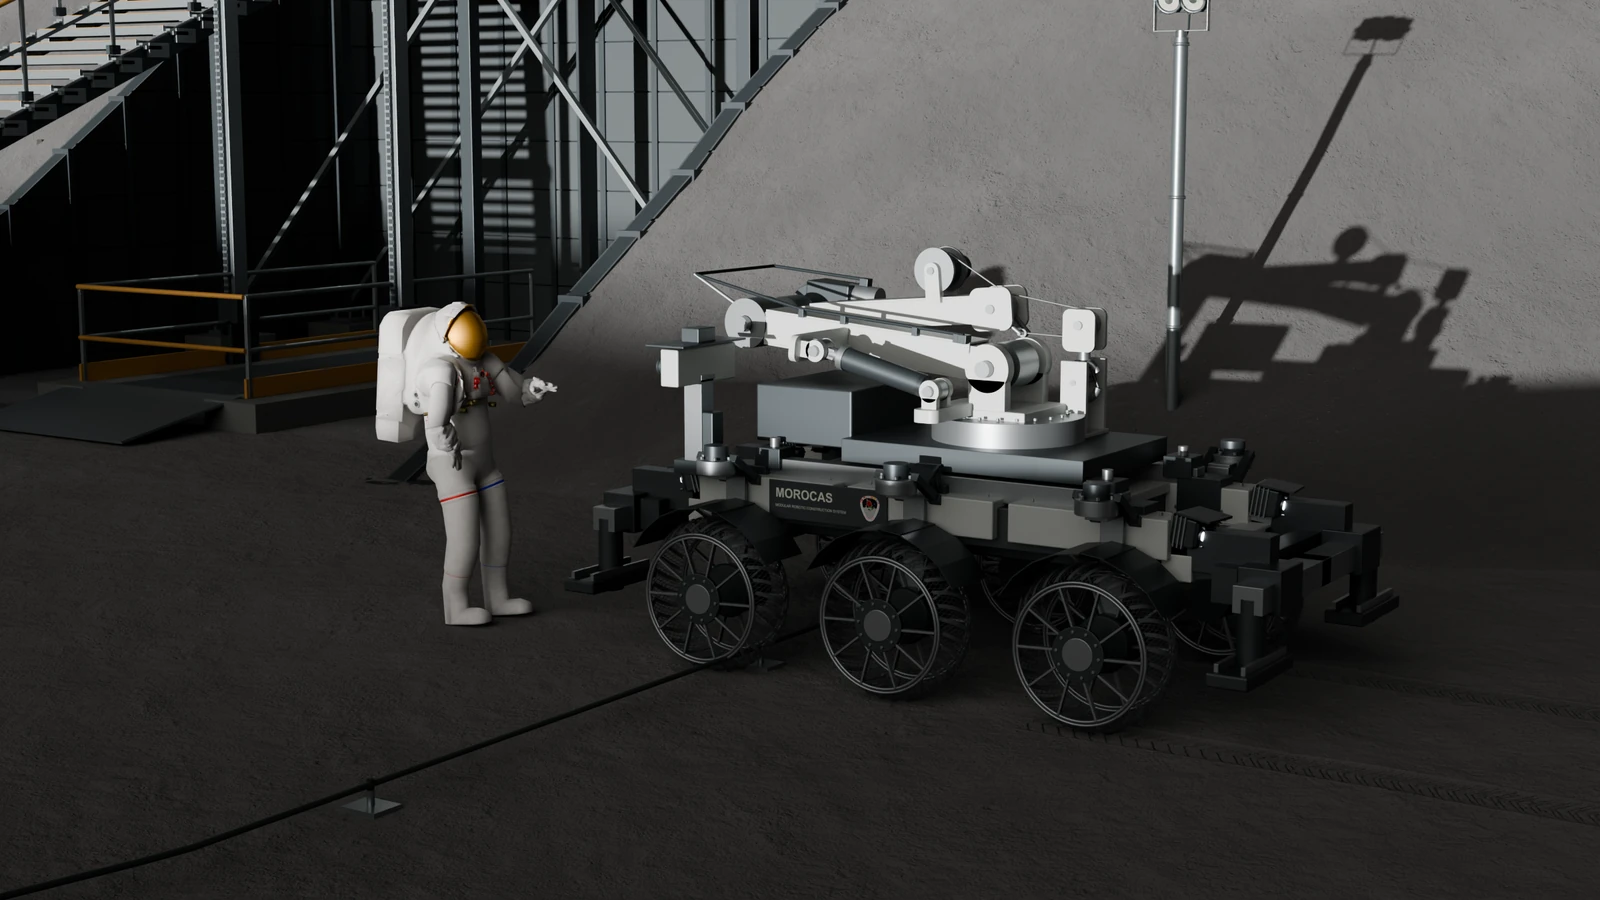
MOROCAS carries tools and cargo around the prepared work site. Astronauts inspect, service and coordinate the equipment. The suits follow NASA's xEMU, an Artemis predecessor.
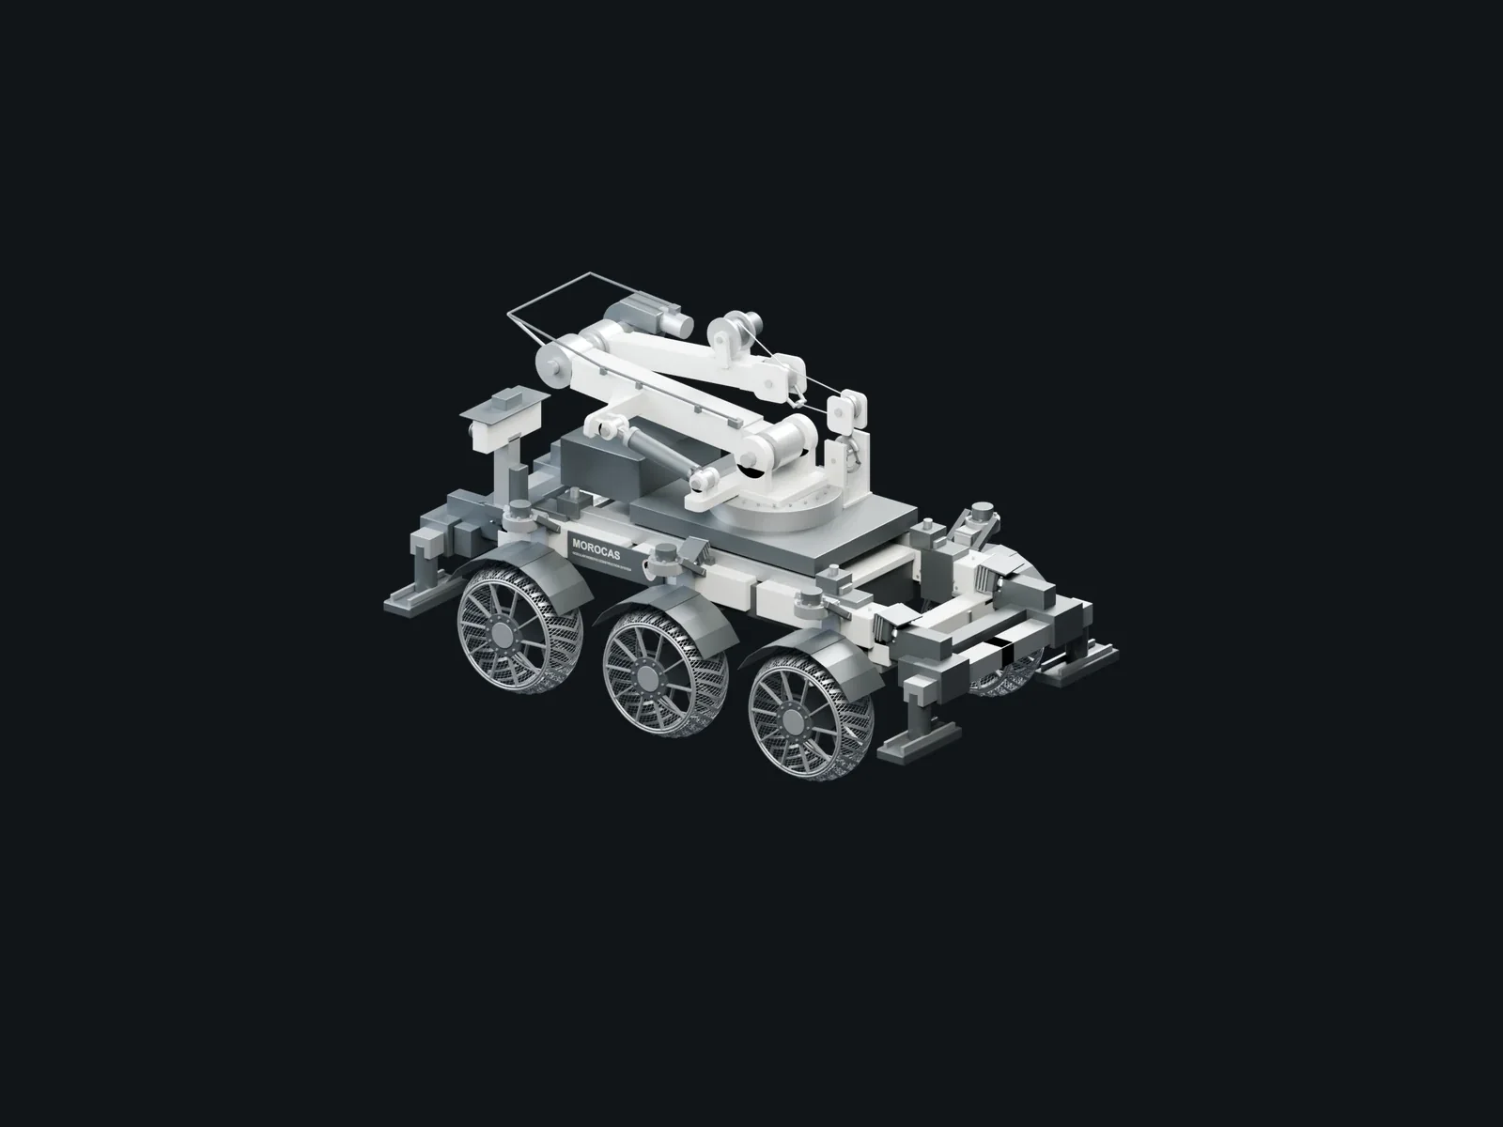
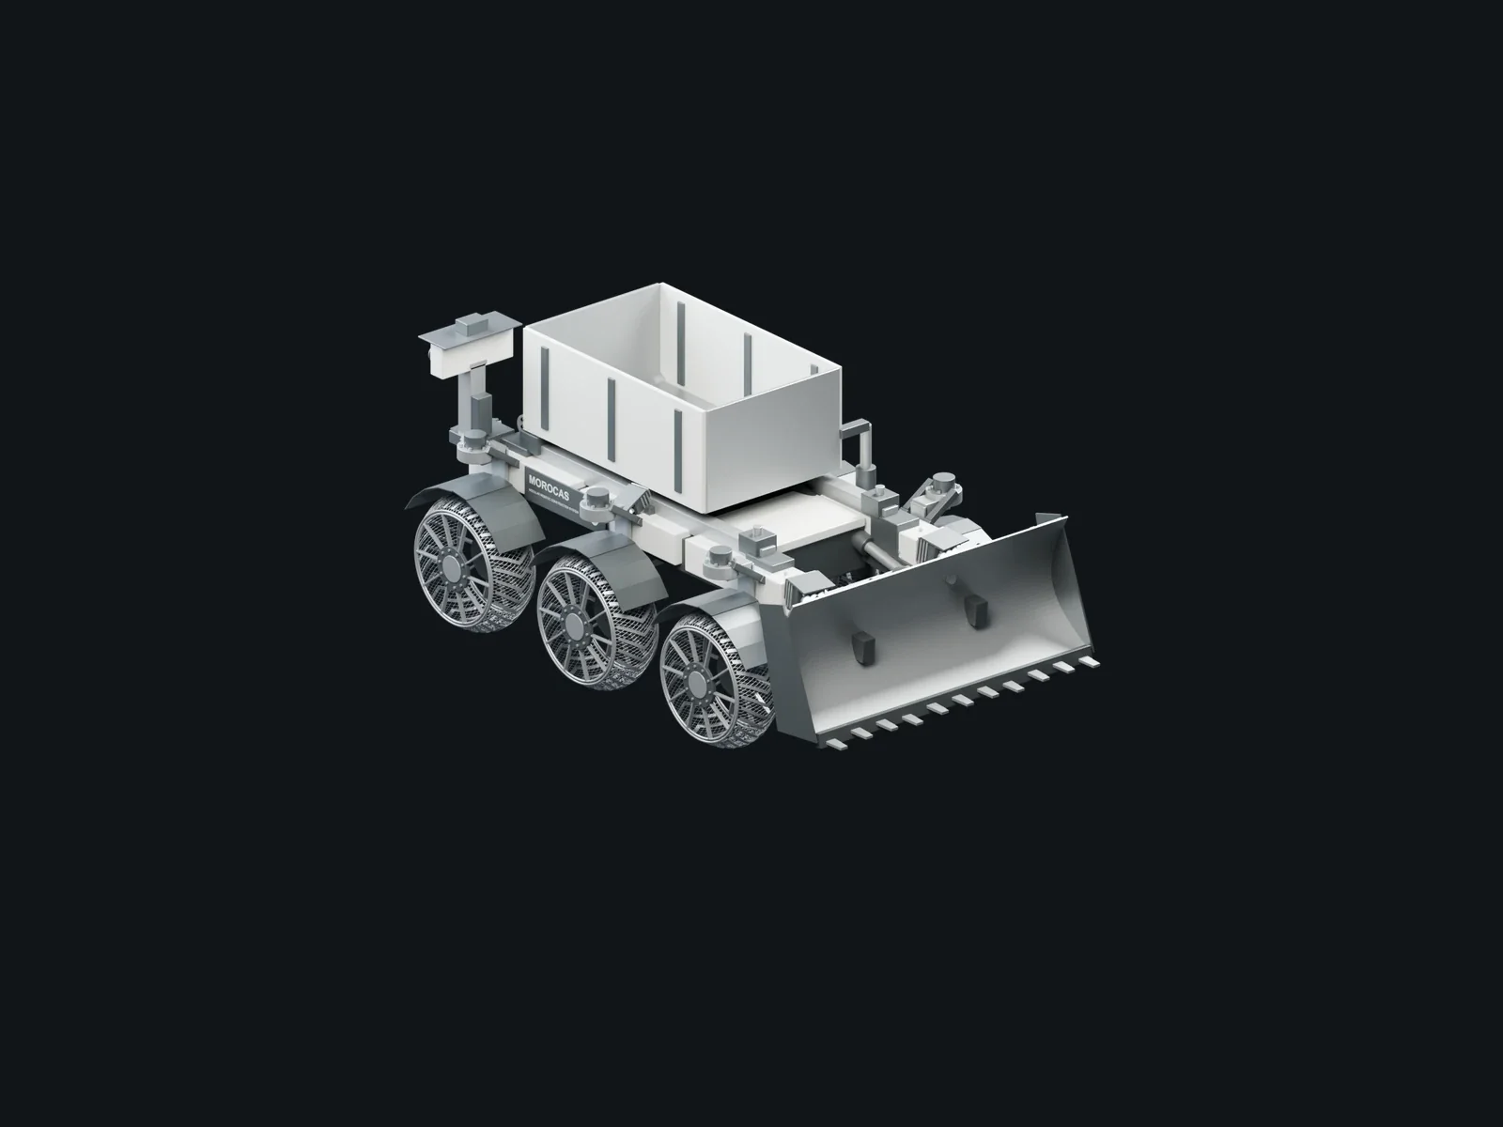
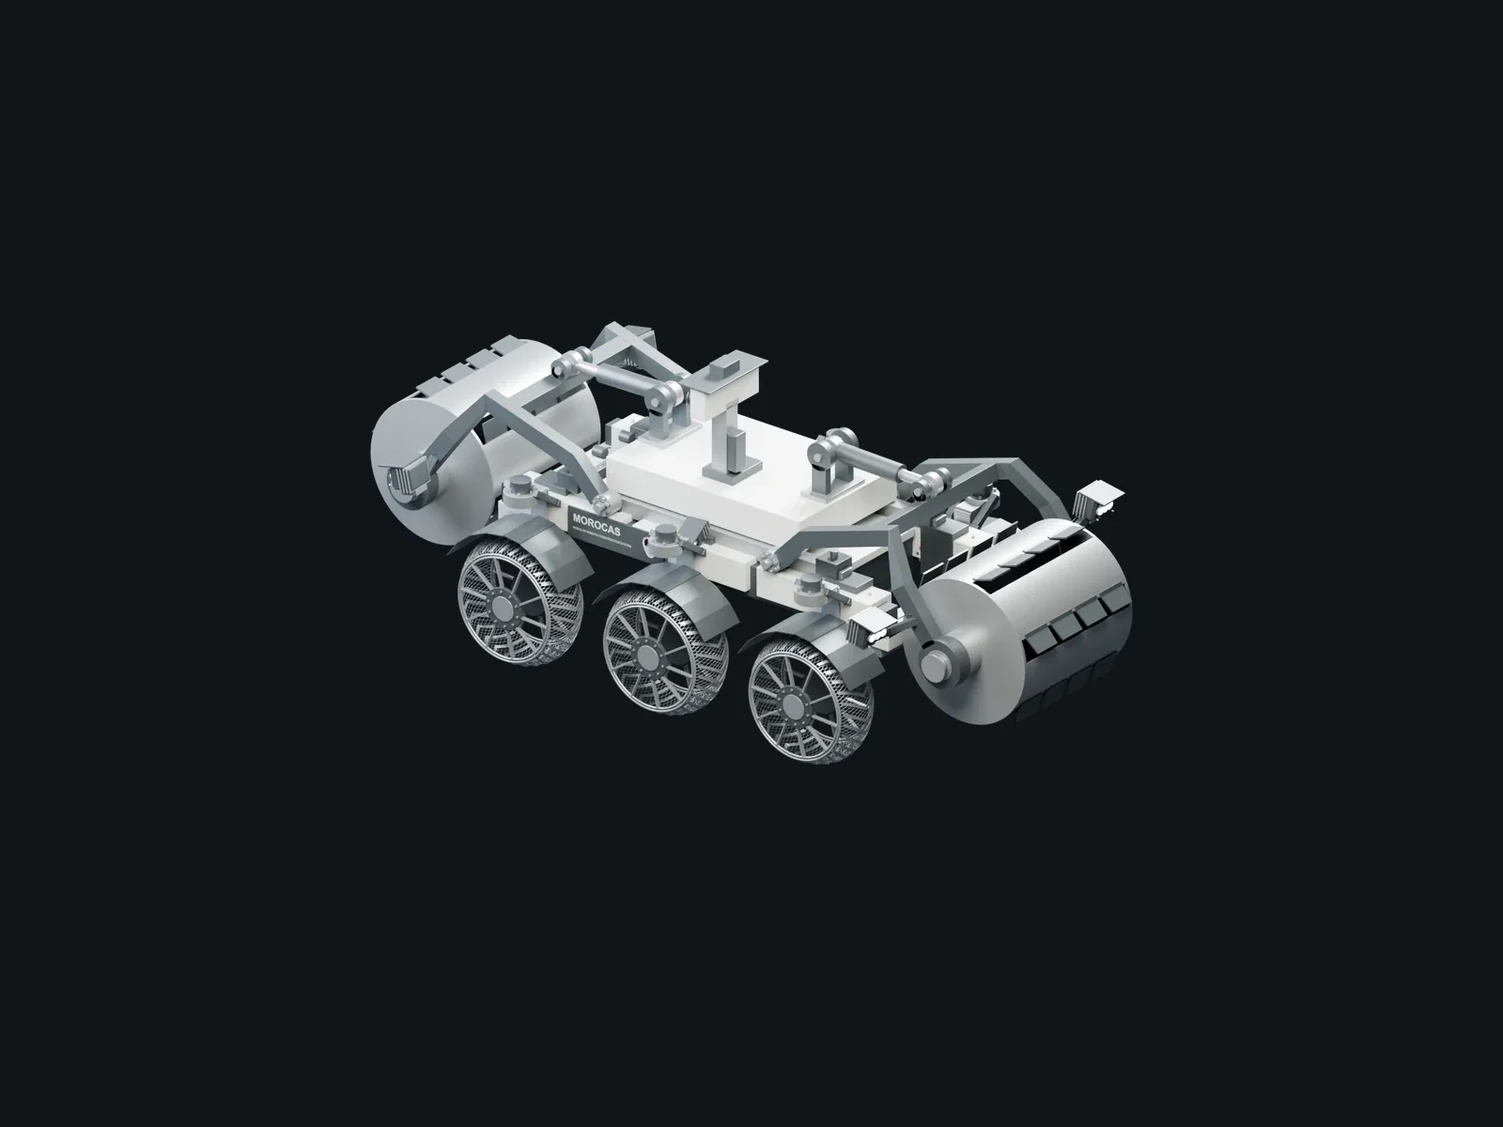
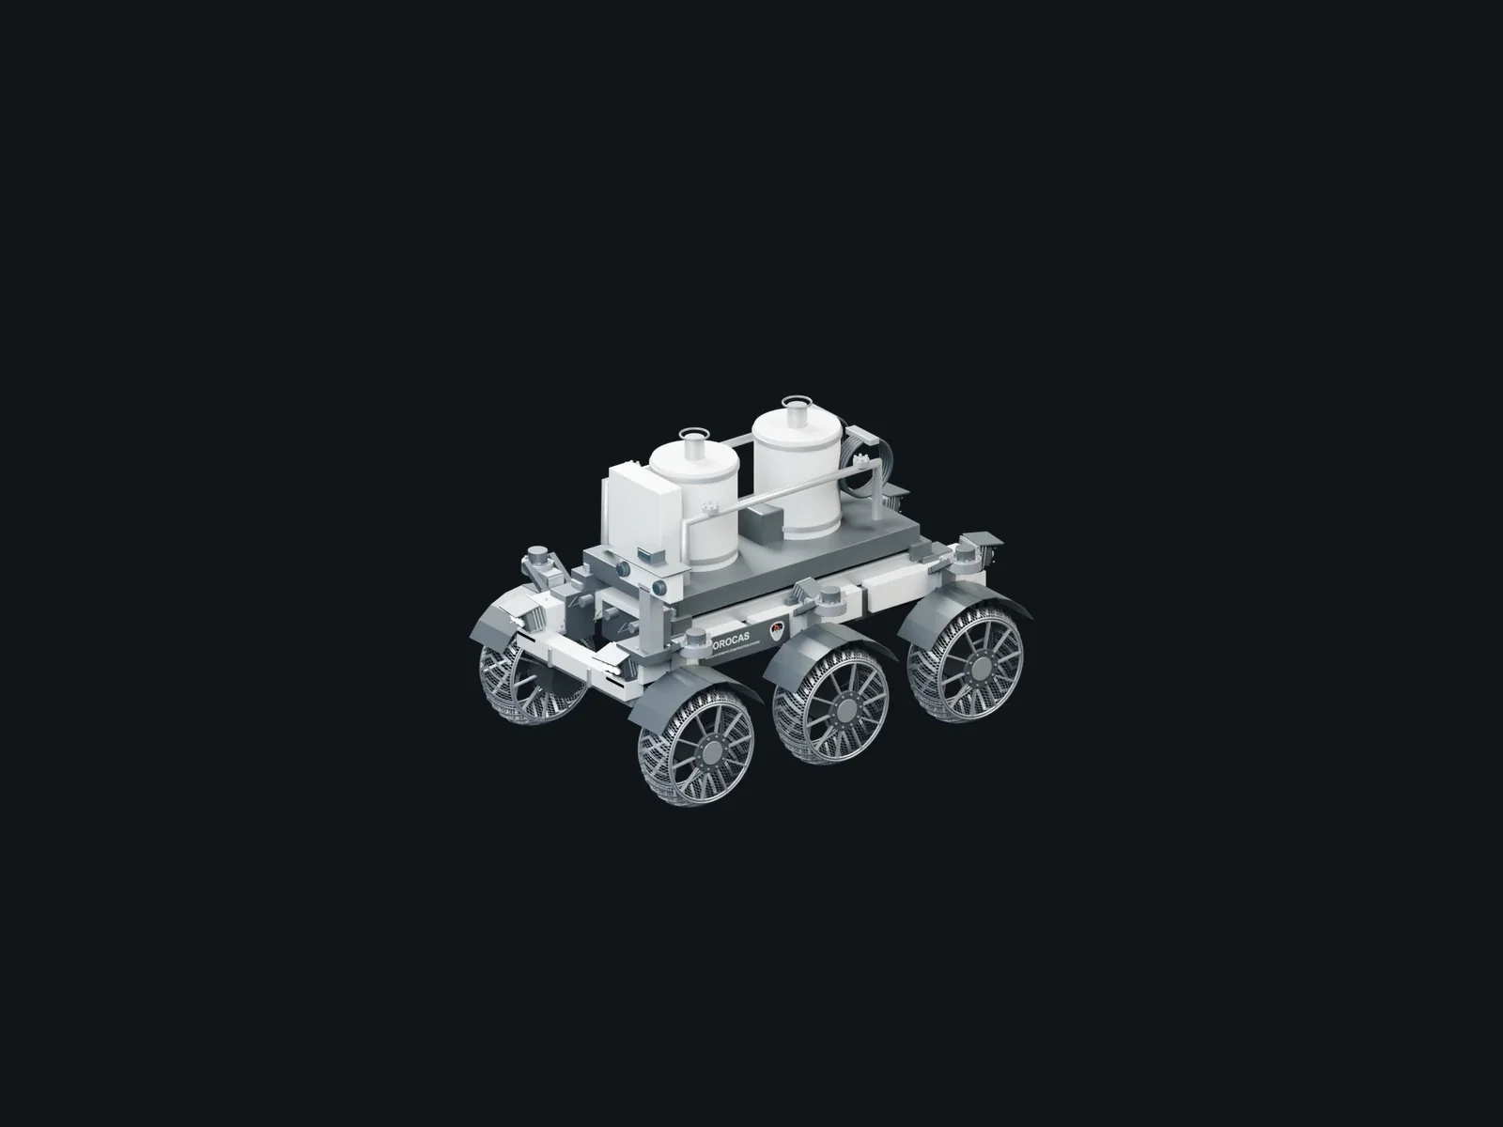
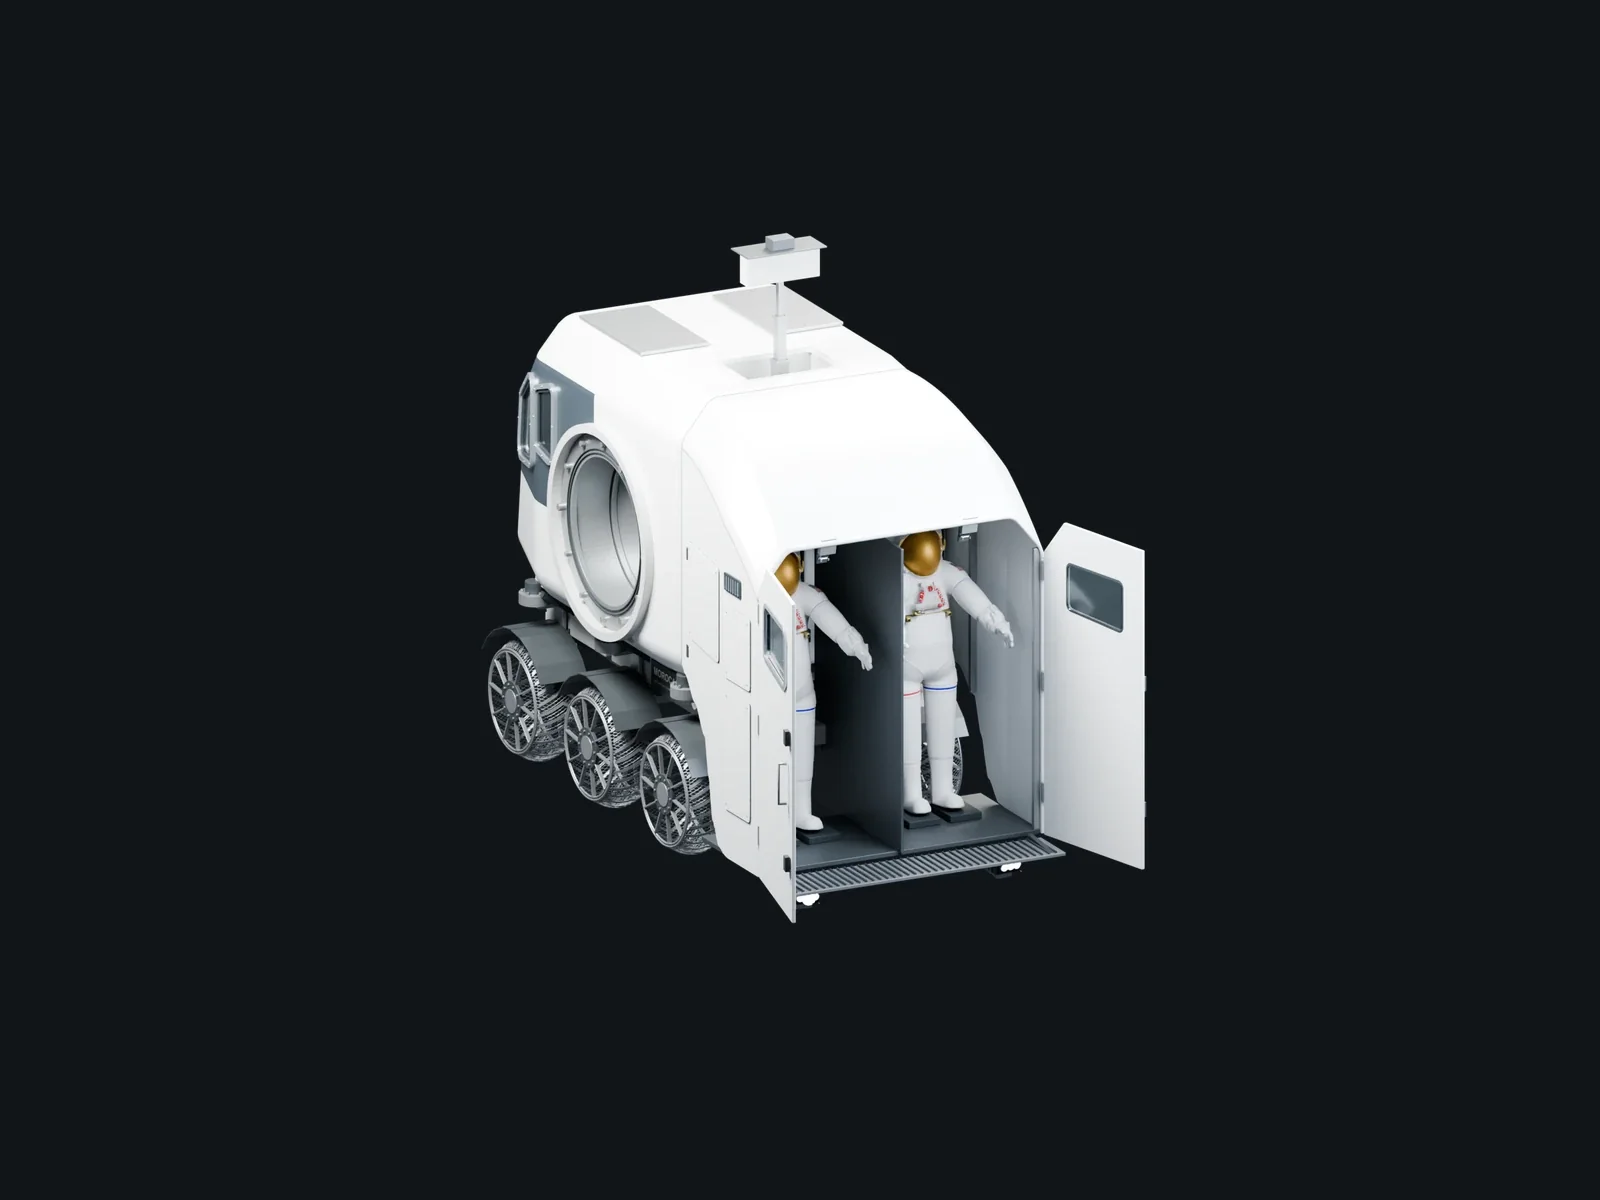
MOROCAS, up close
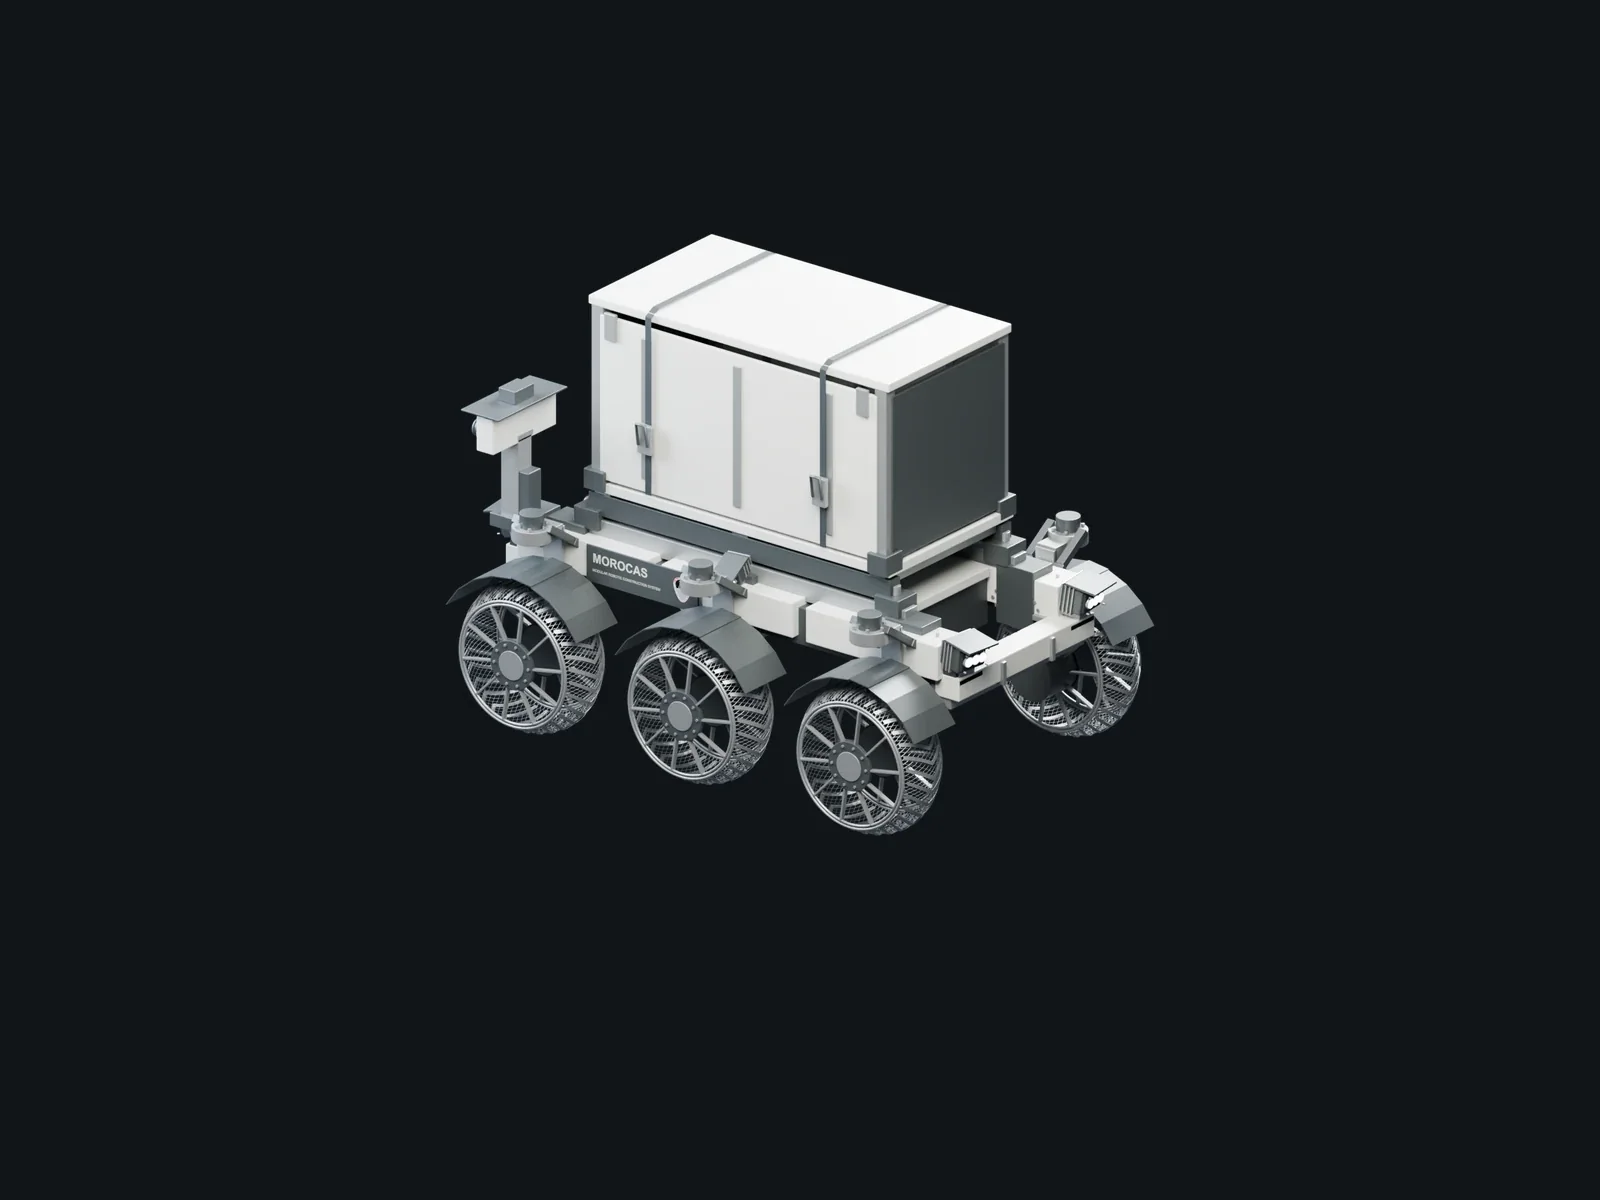
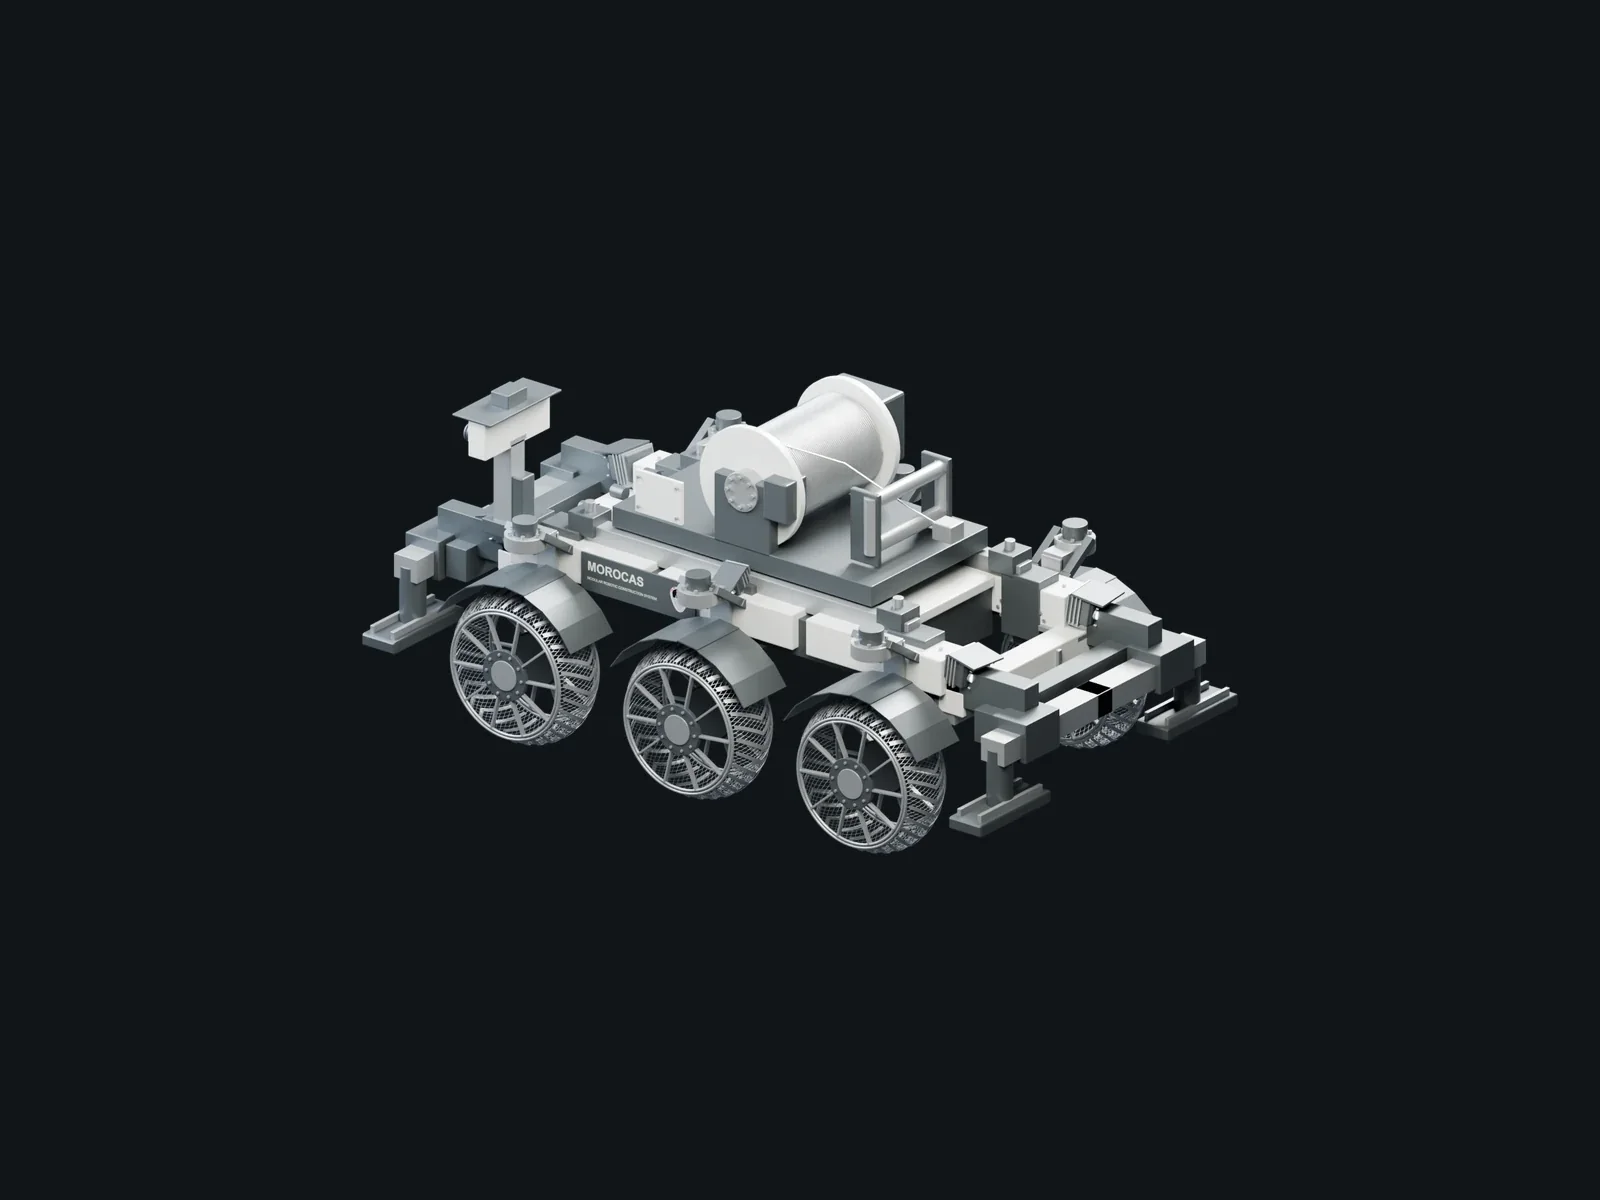
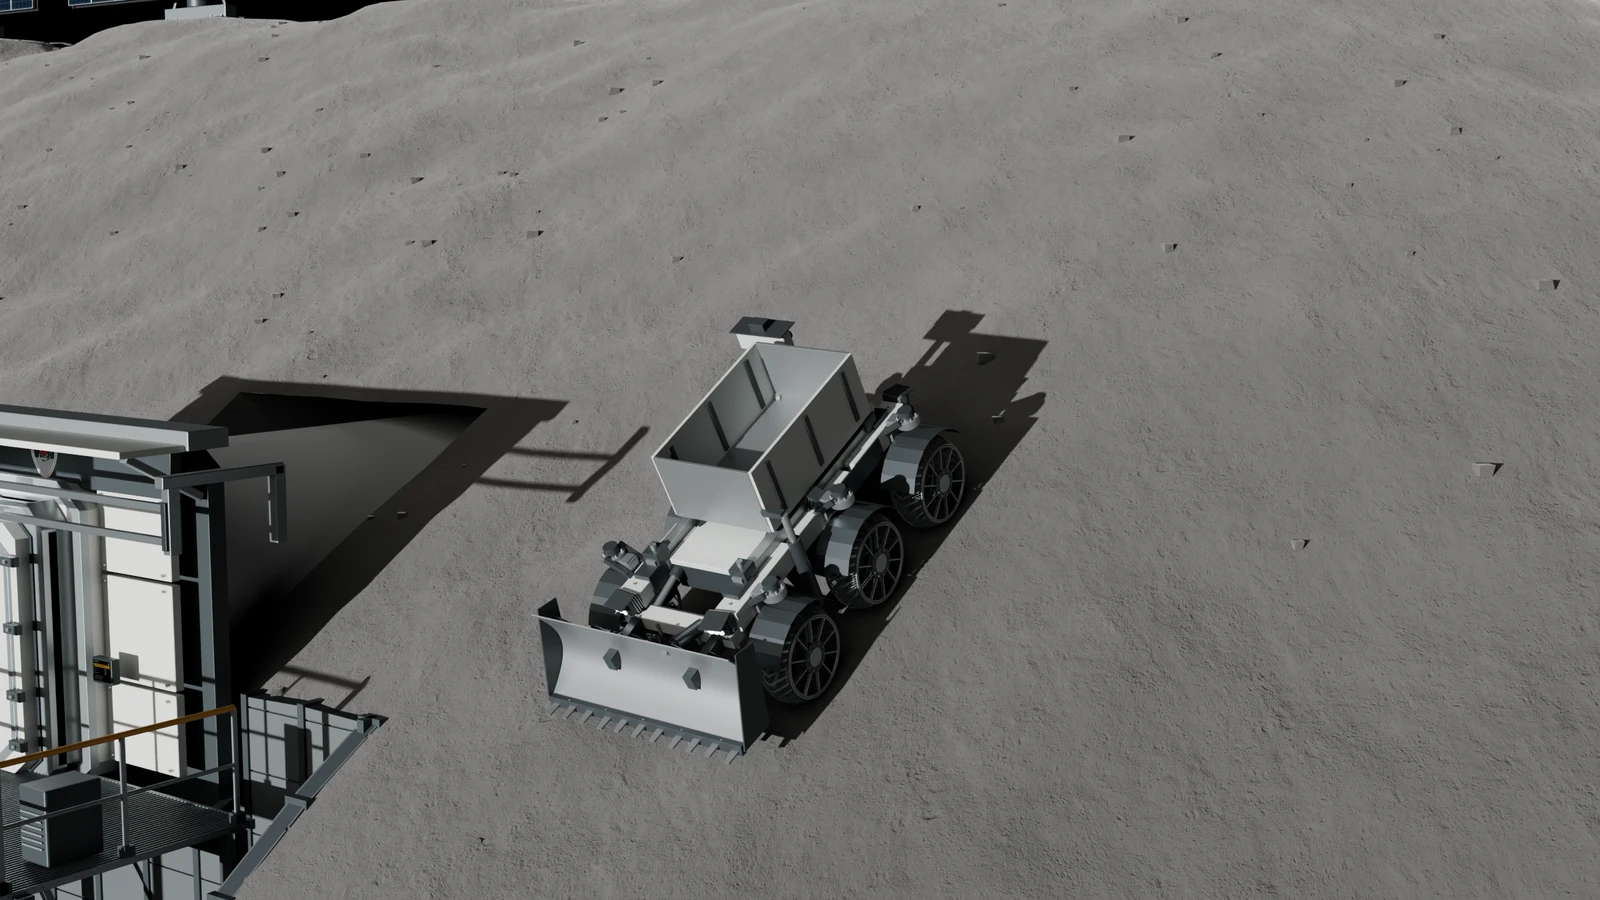
One six-wheel carrier takes on different jobs through interchangeable equipment. These eight configurations show the range of the design, not eight vehicles arriving together.
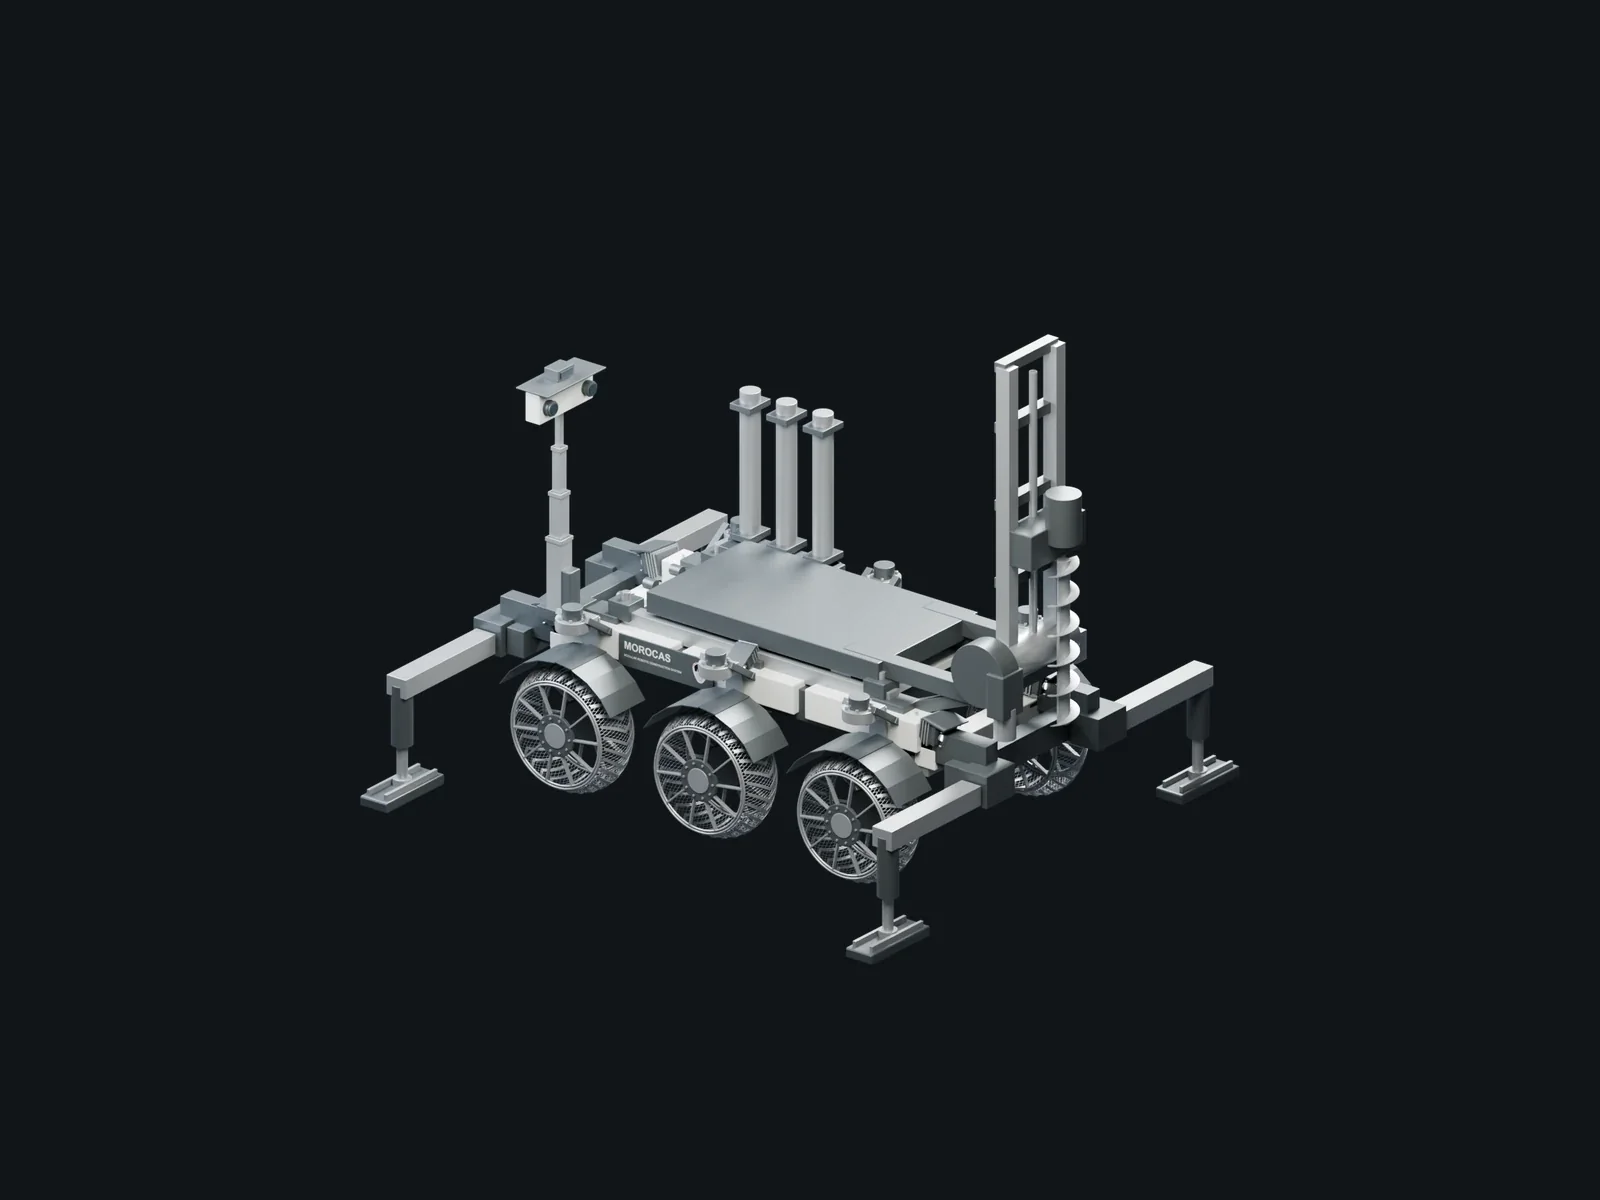
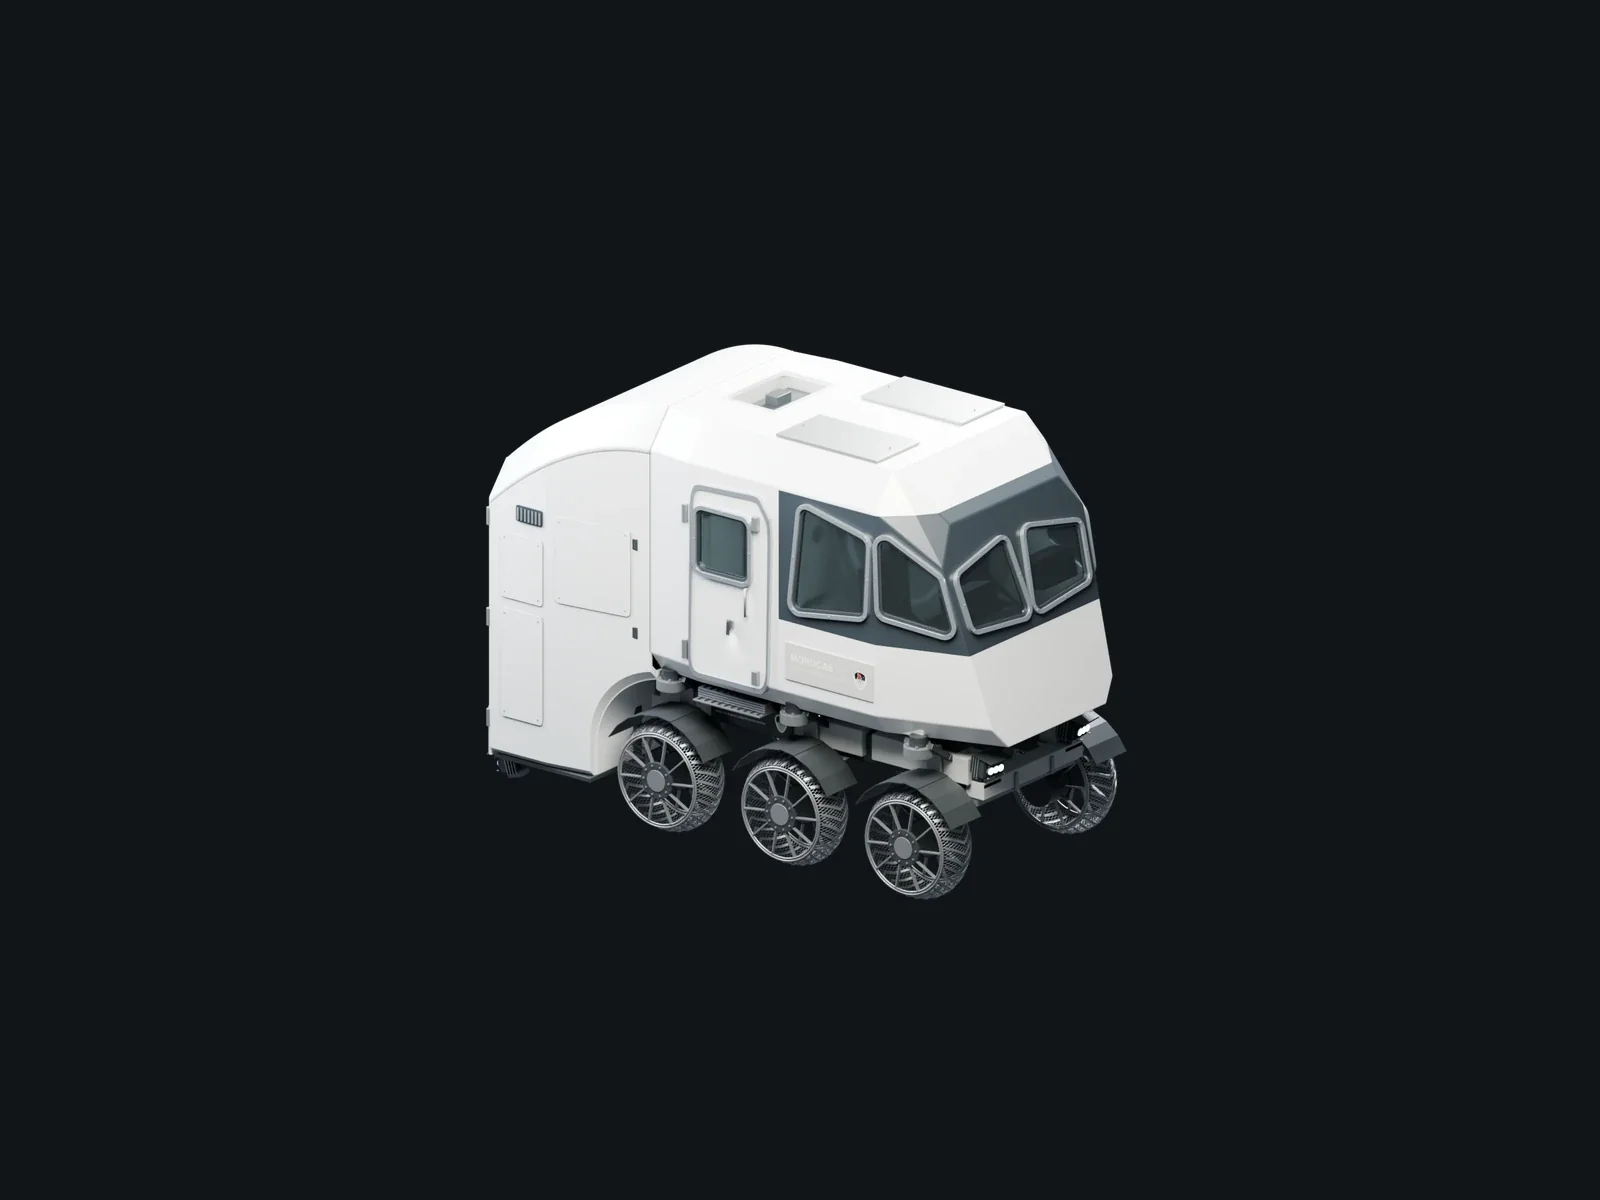
Wheel and suit bays
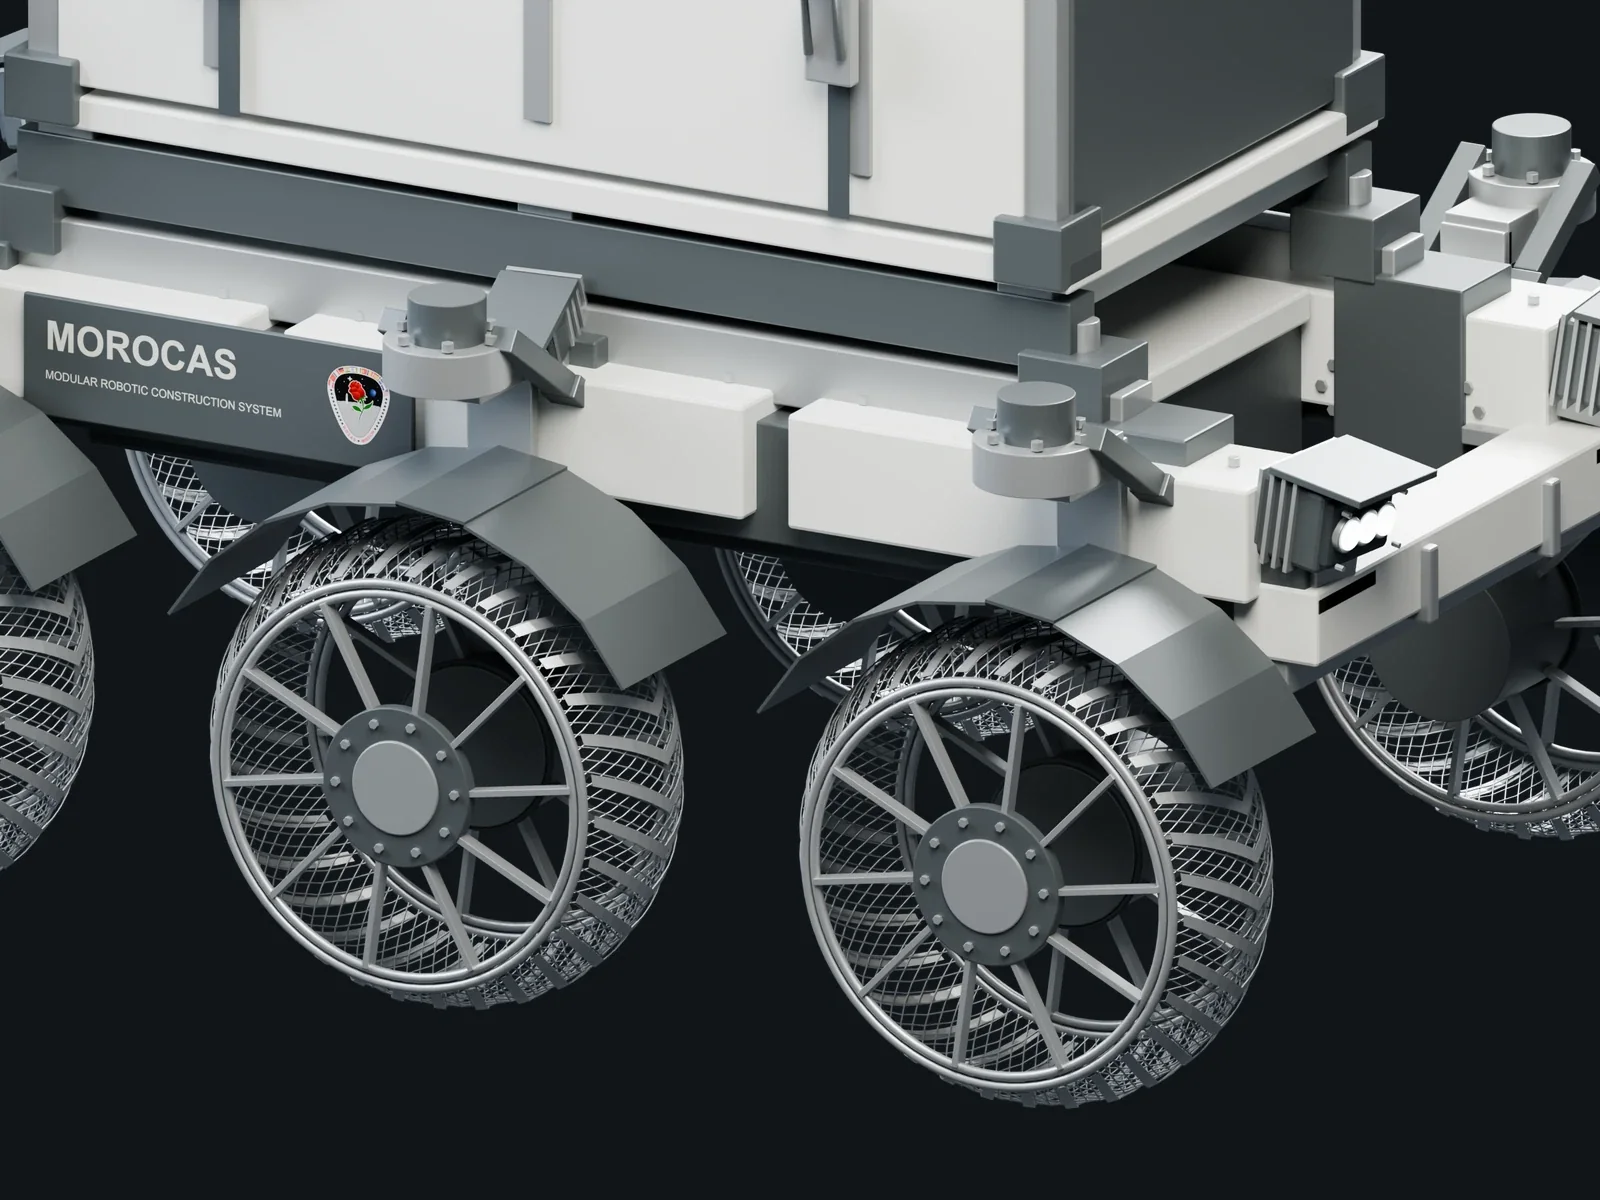
Machines at work
These scenes put the modules back beside the first habitat, with crew and equipment sharing the same prepared workfront.
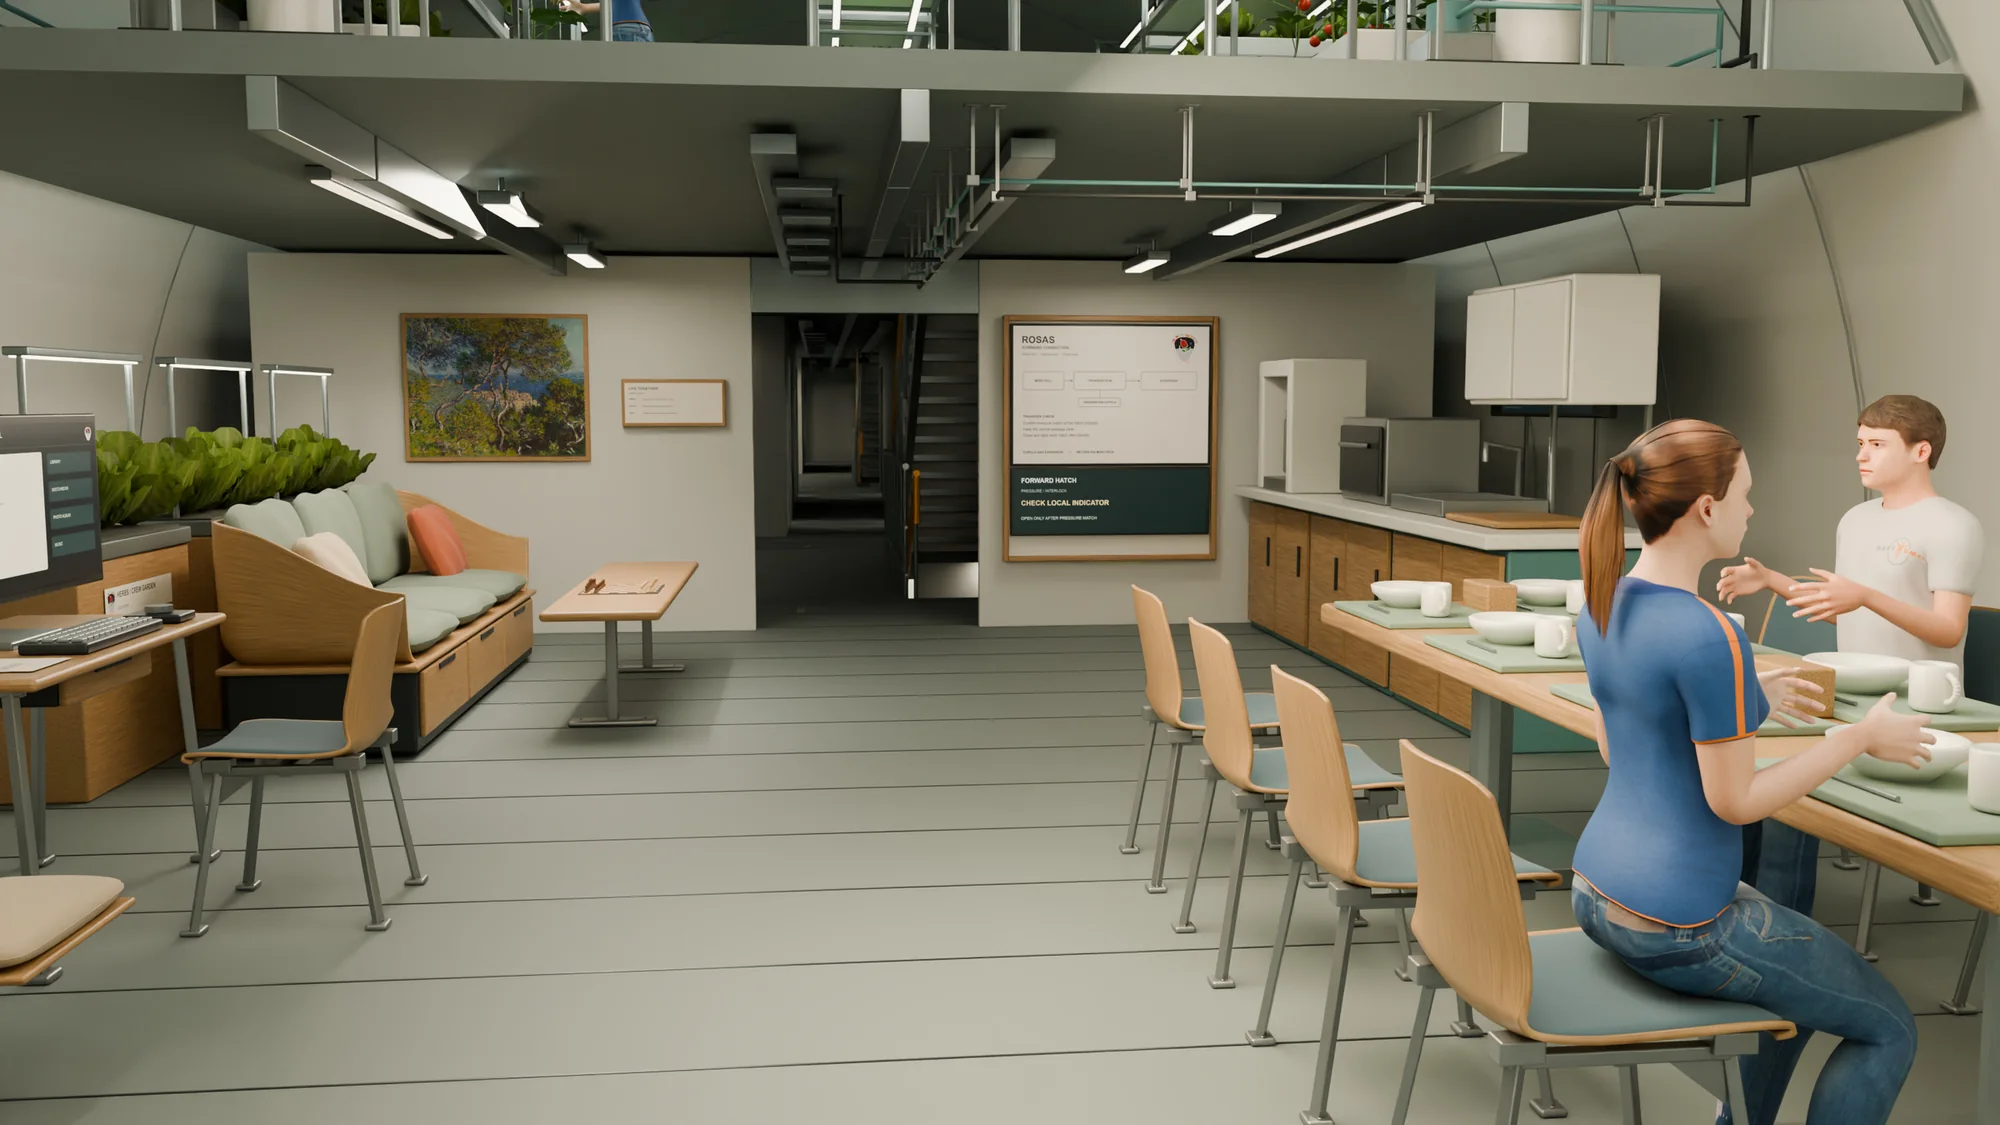
The mess hall
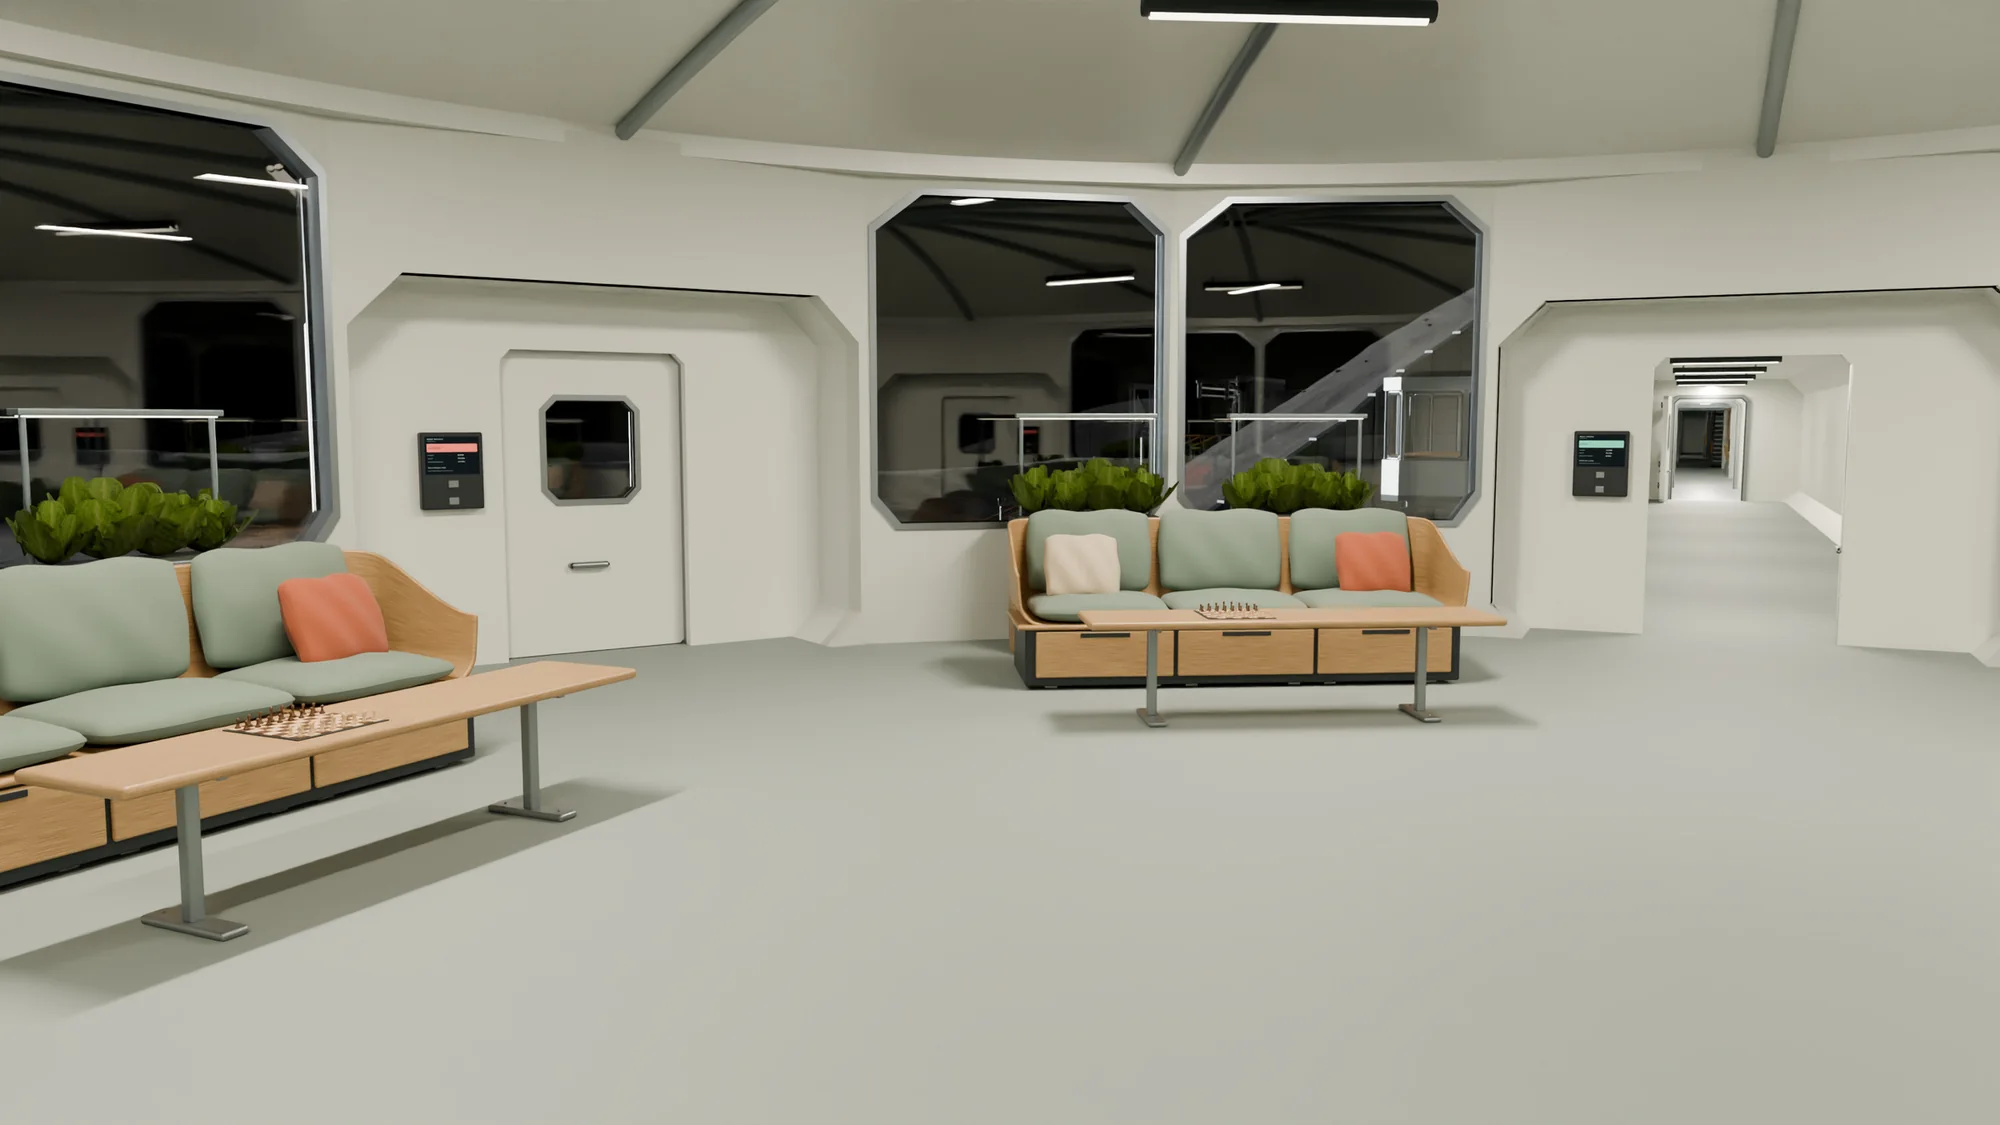
The mess hall on the forward deck has a galley, work surfaces, soft seating, plants and personal objects, and its central route stays clear.
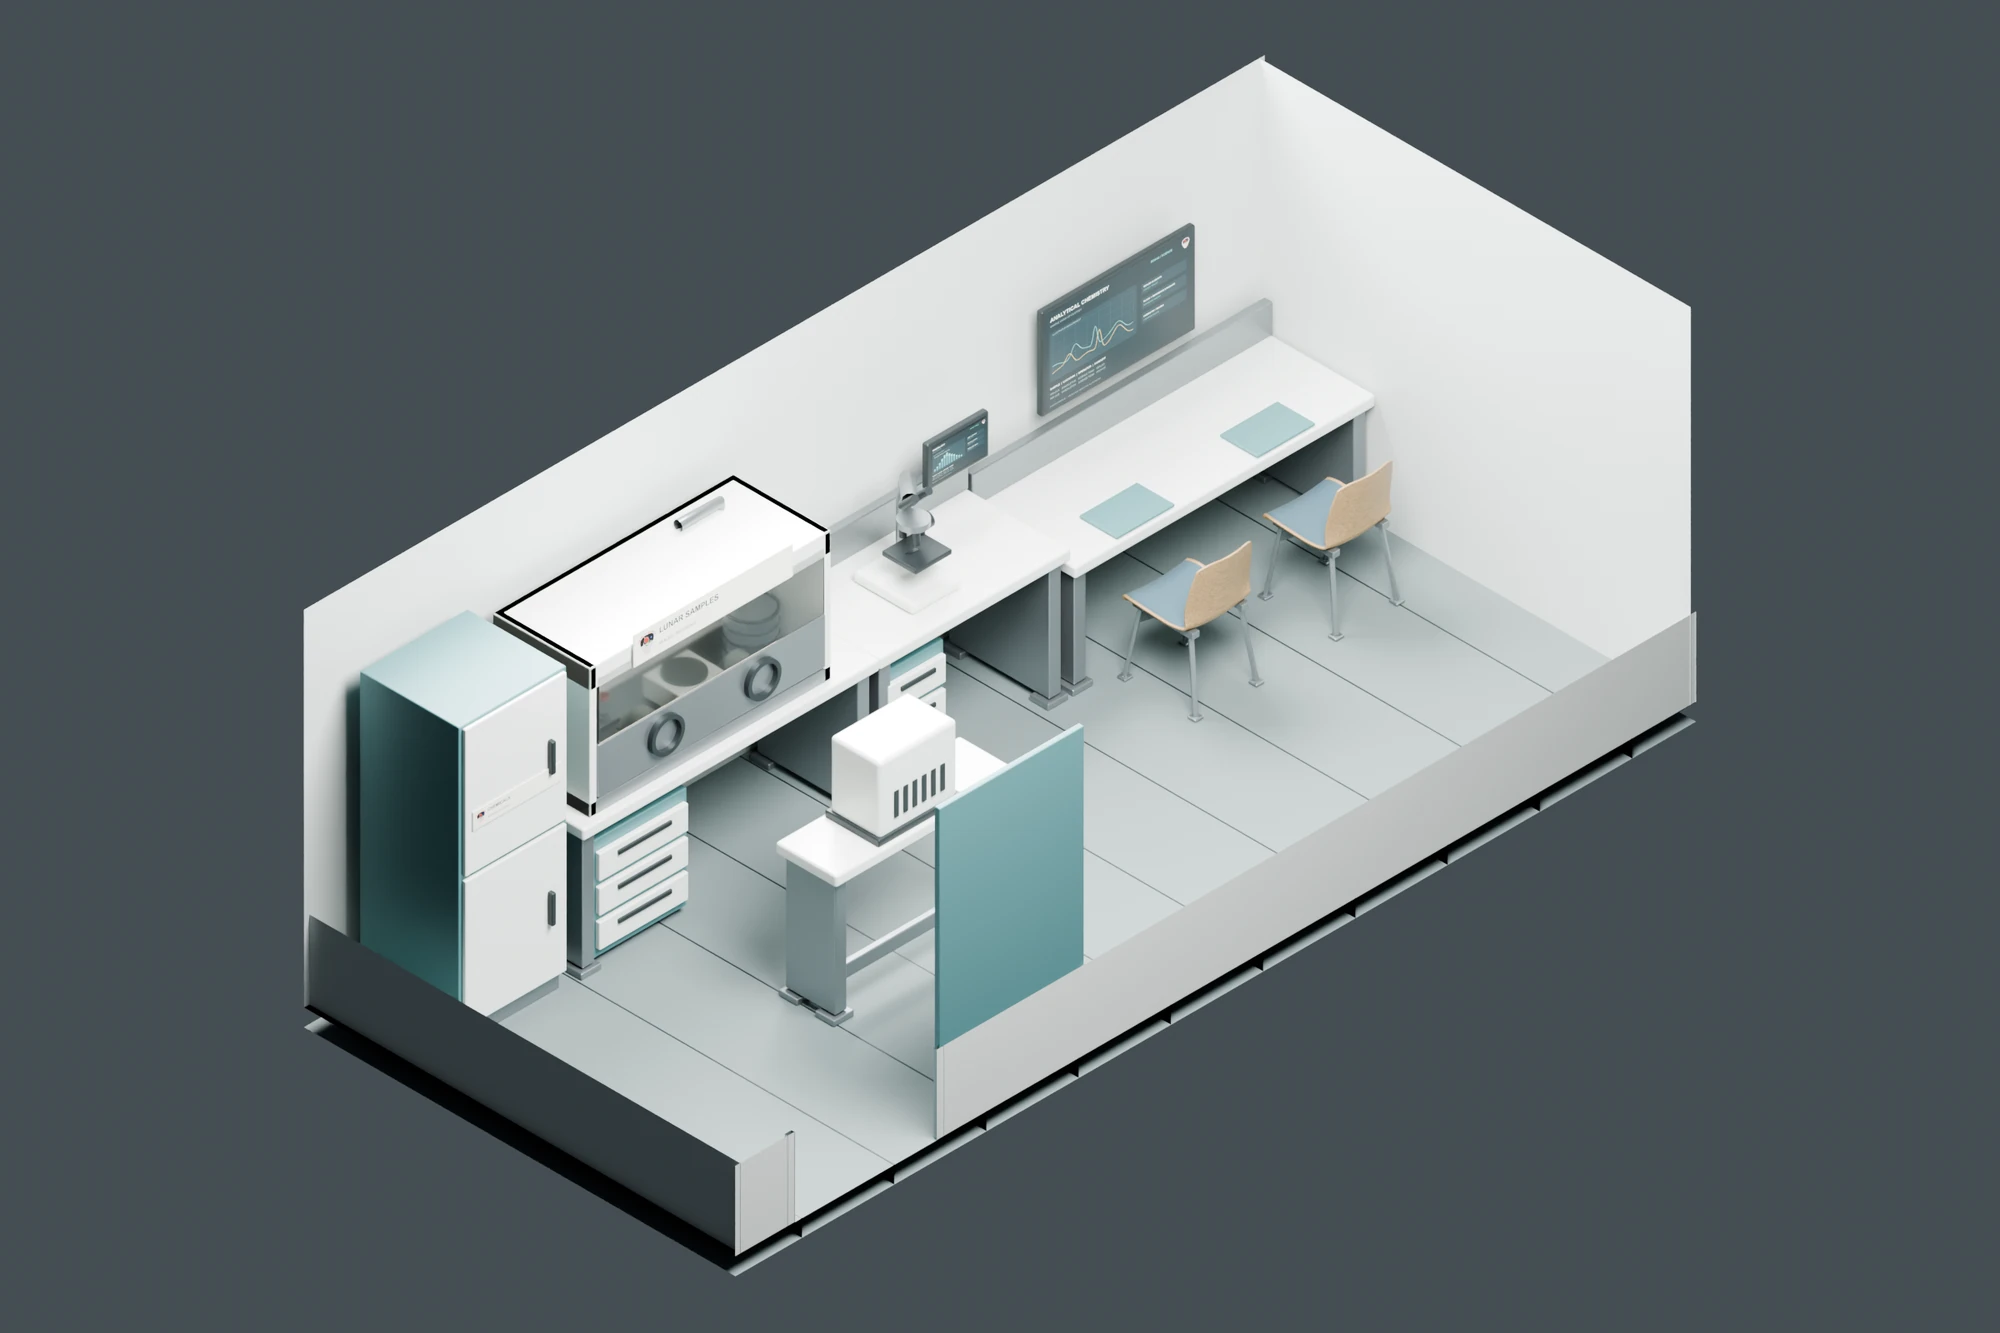
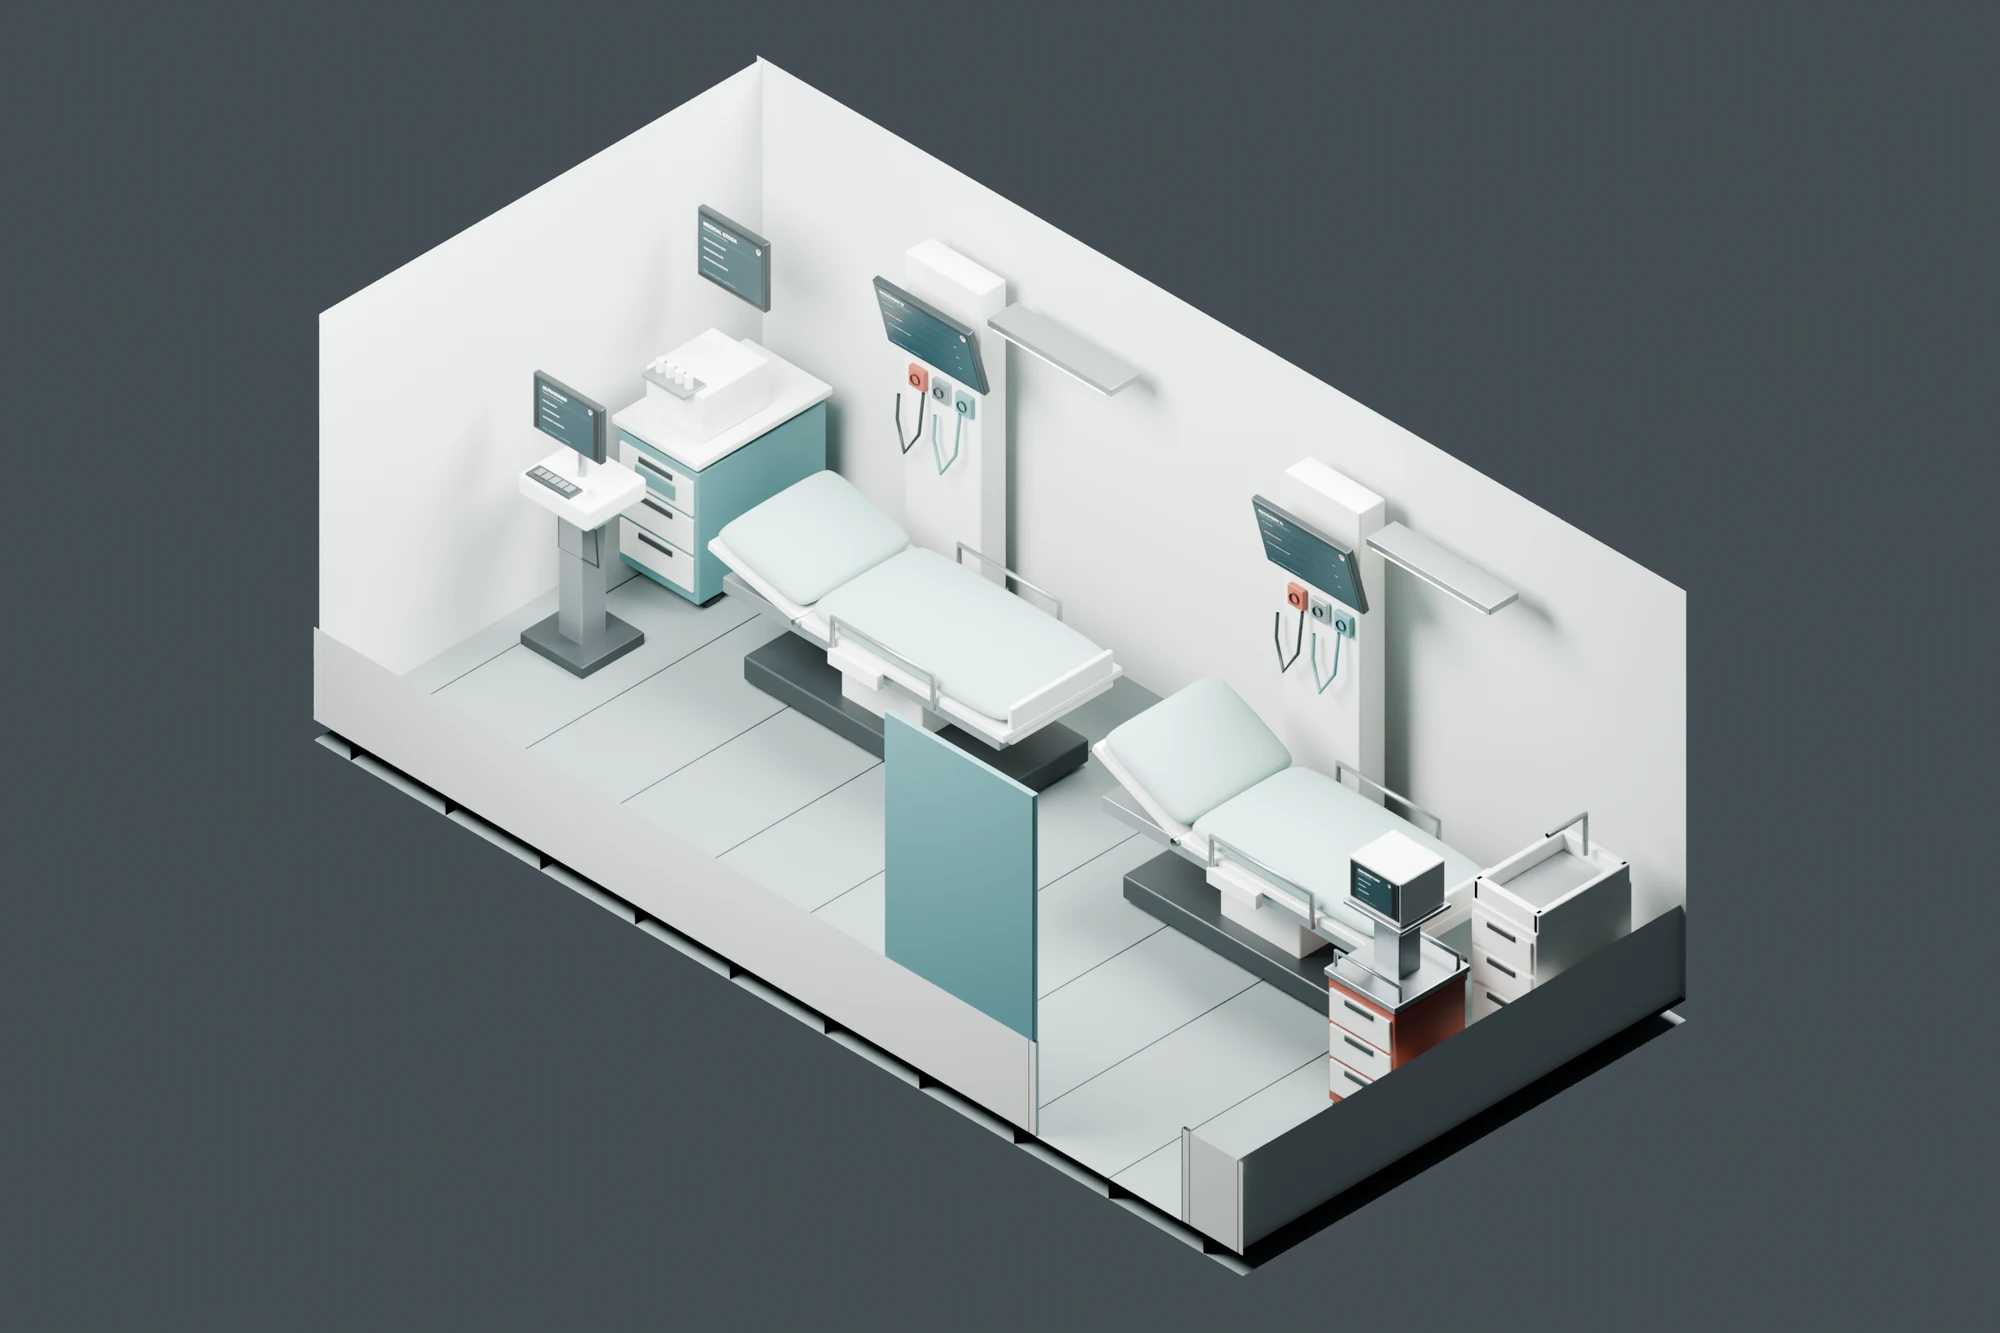
Rooms for science and care
The shared deck also needs specialist rooms. These cutaways set out a sample-preparation bench and a medical room with two treatment positions.
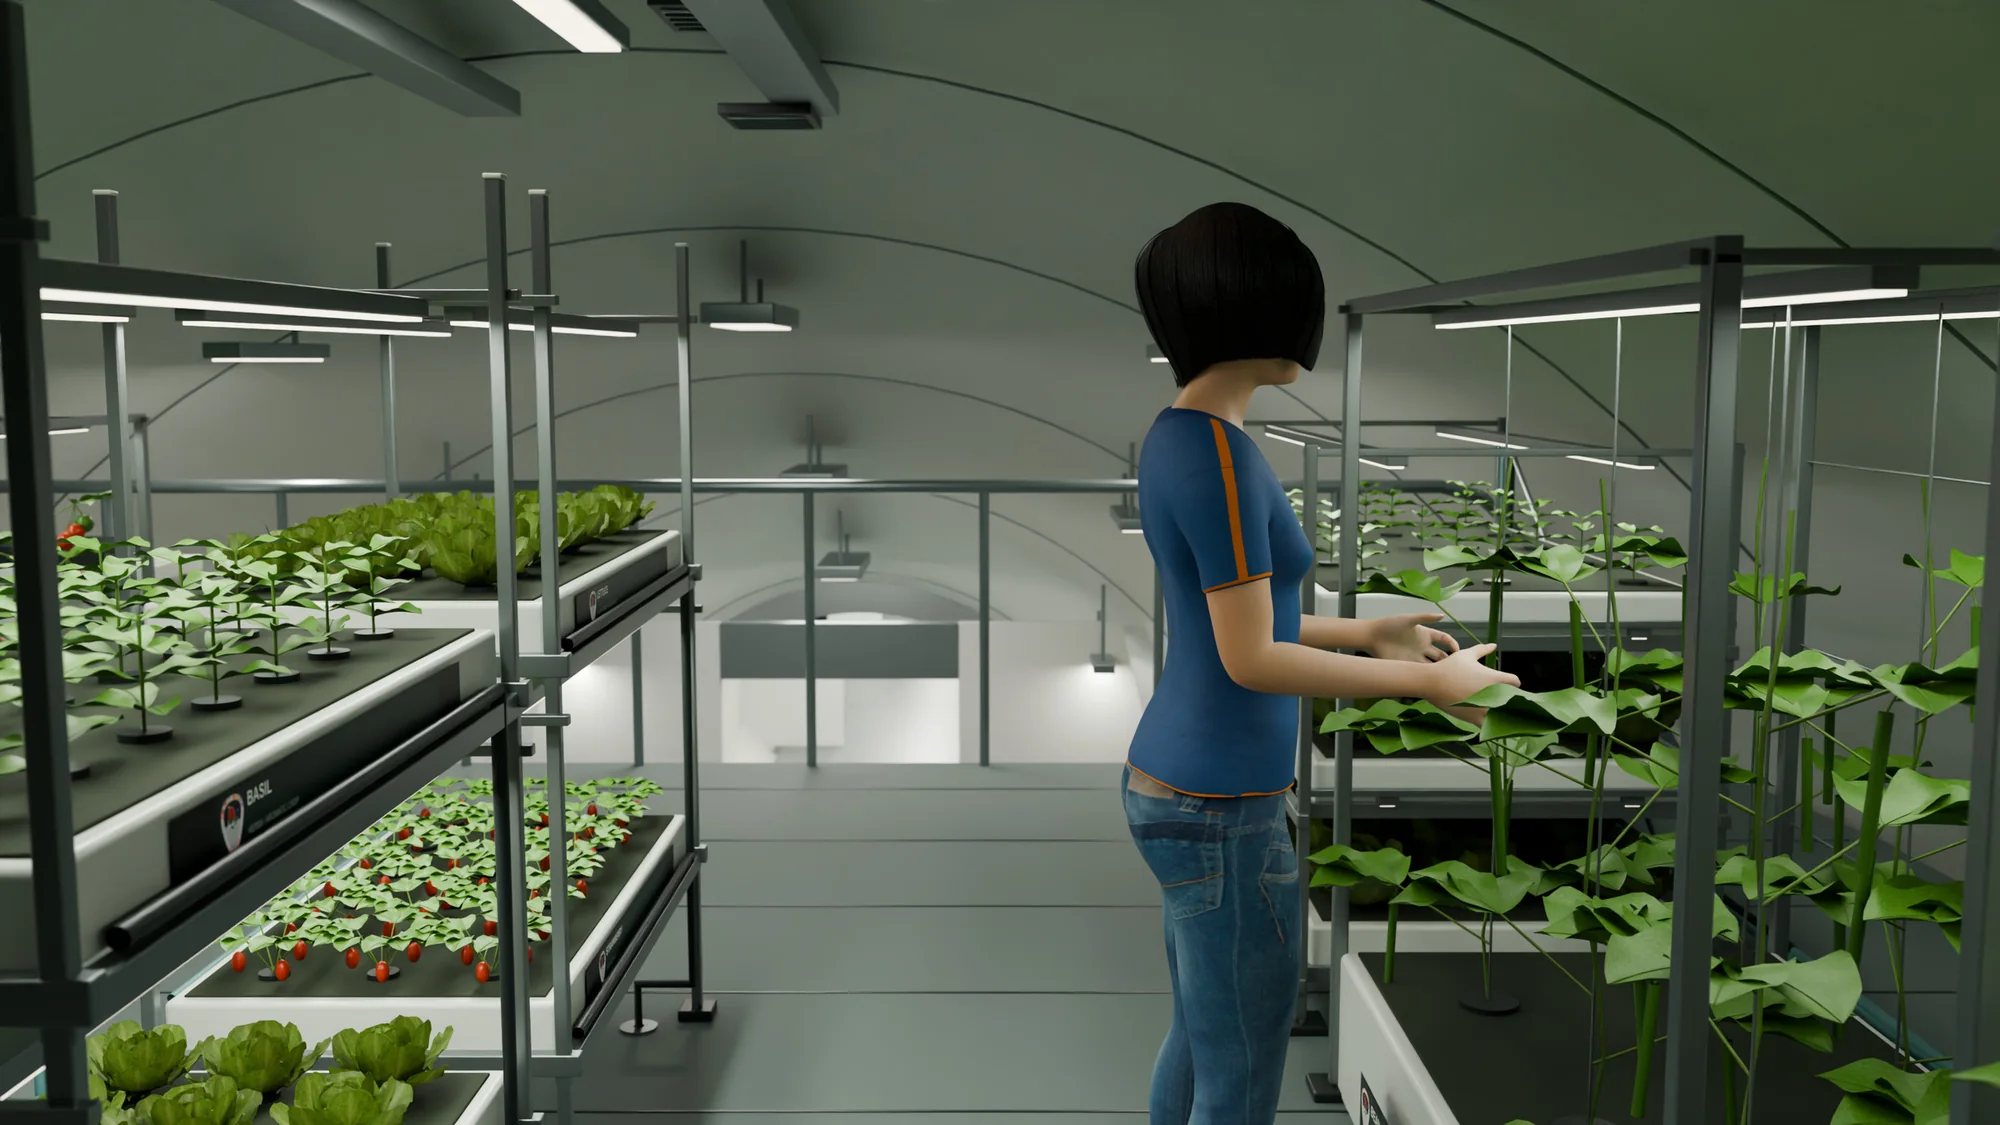
Food cultivation
The upper deck holds rows of greens, berries and climbing crops, with lighting, trays and service aisles within reach. Stored and prepared food is still needed alongside the fresh produce.
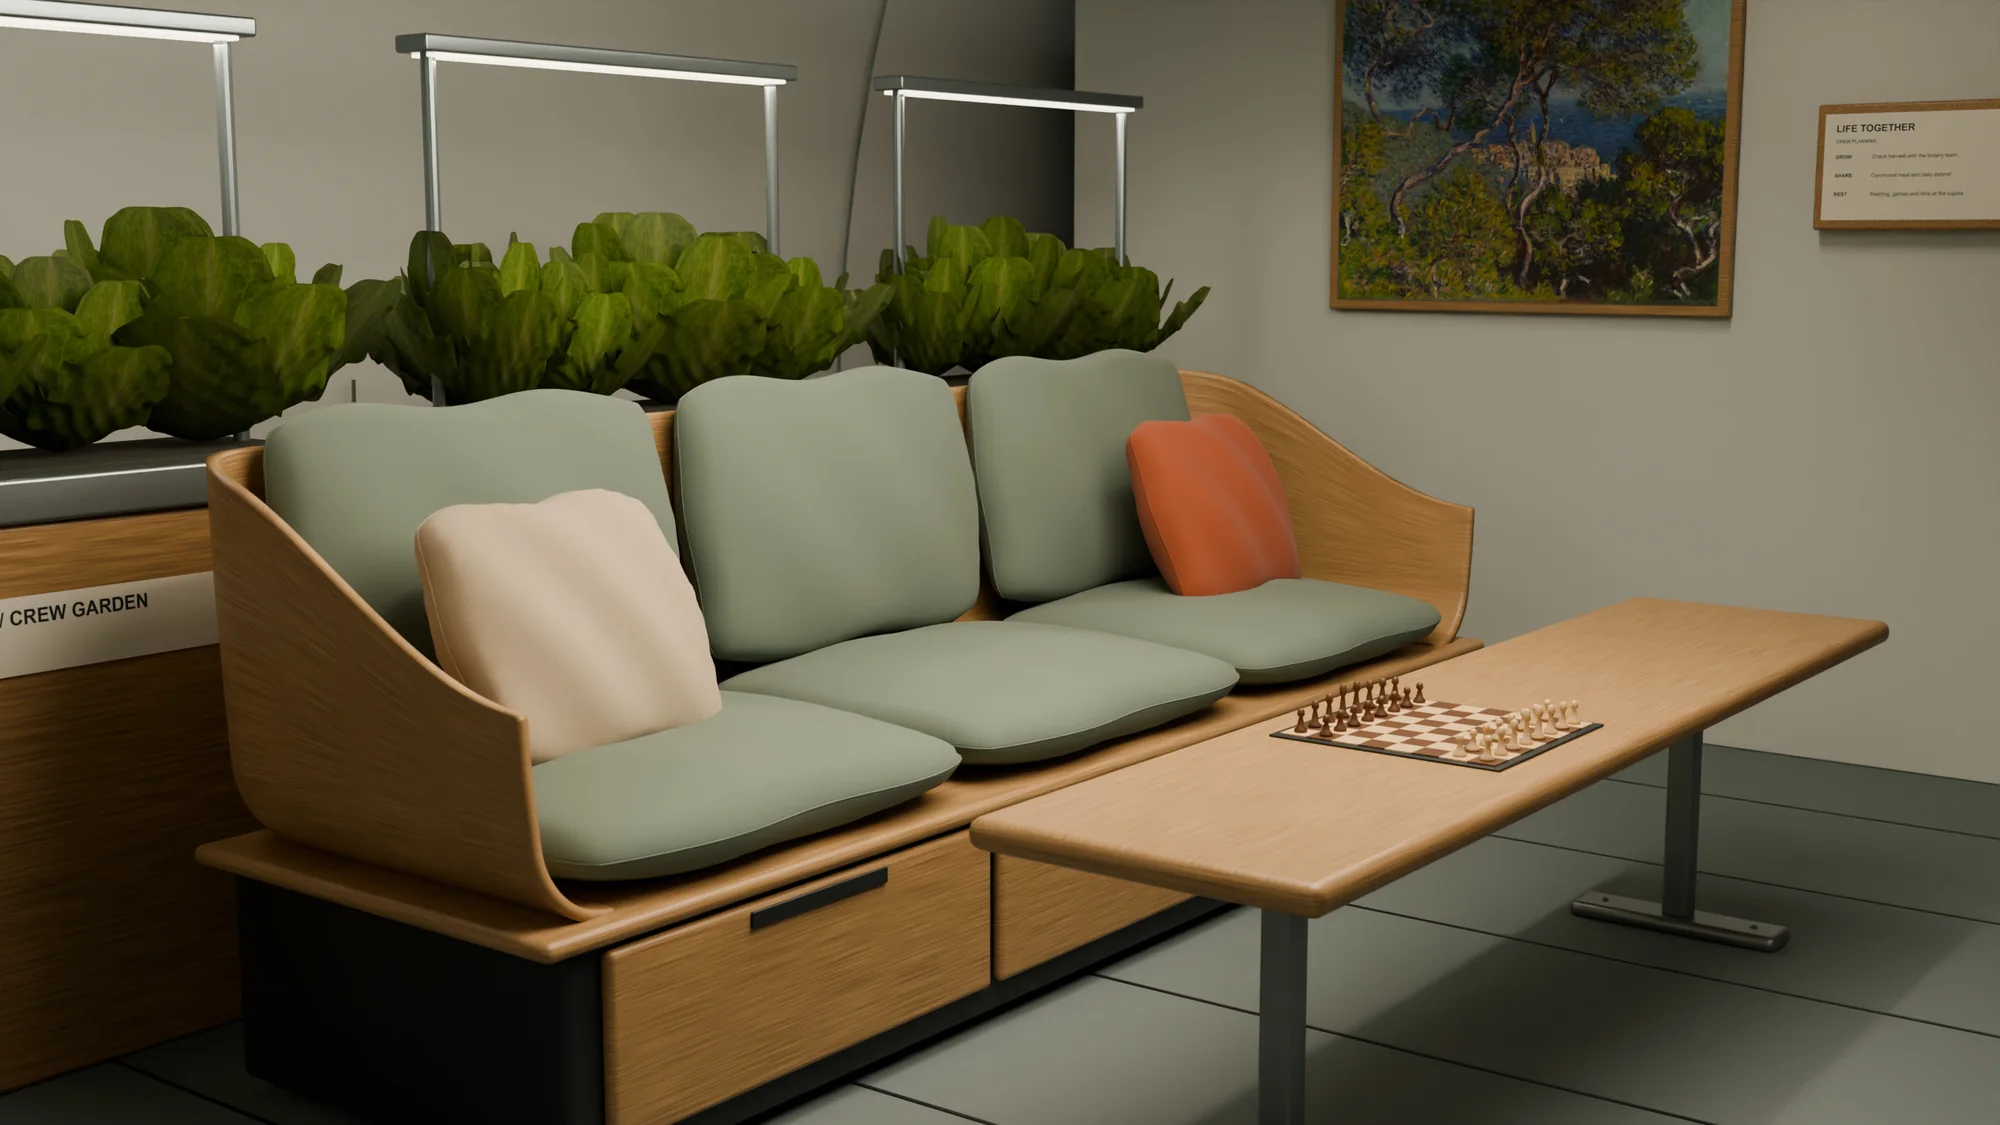
Communal rooms
The communal rooms retain warmer materials, curved furniture and softer upholstery. The furniture leaves room for reading, conversation and a game of chess.
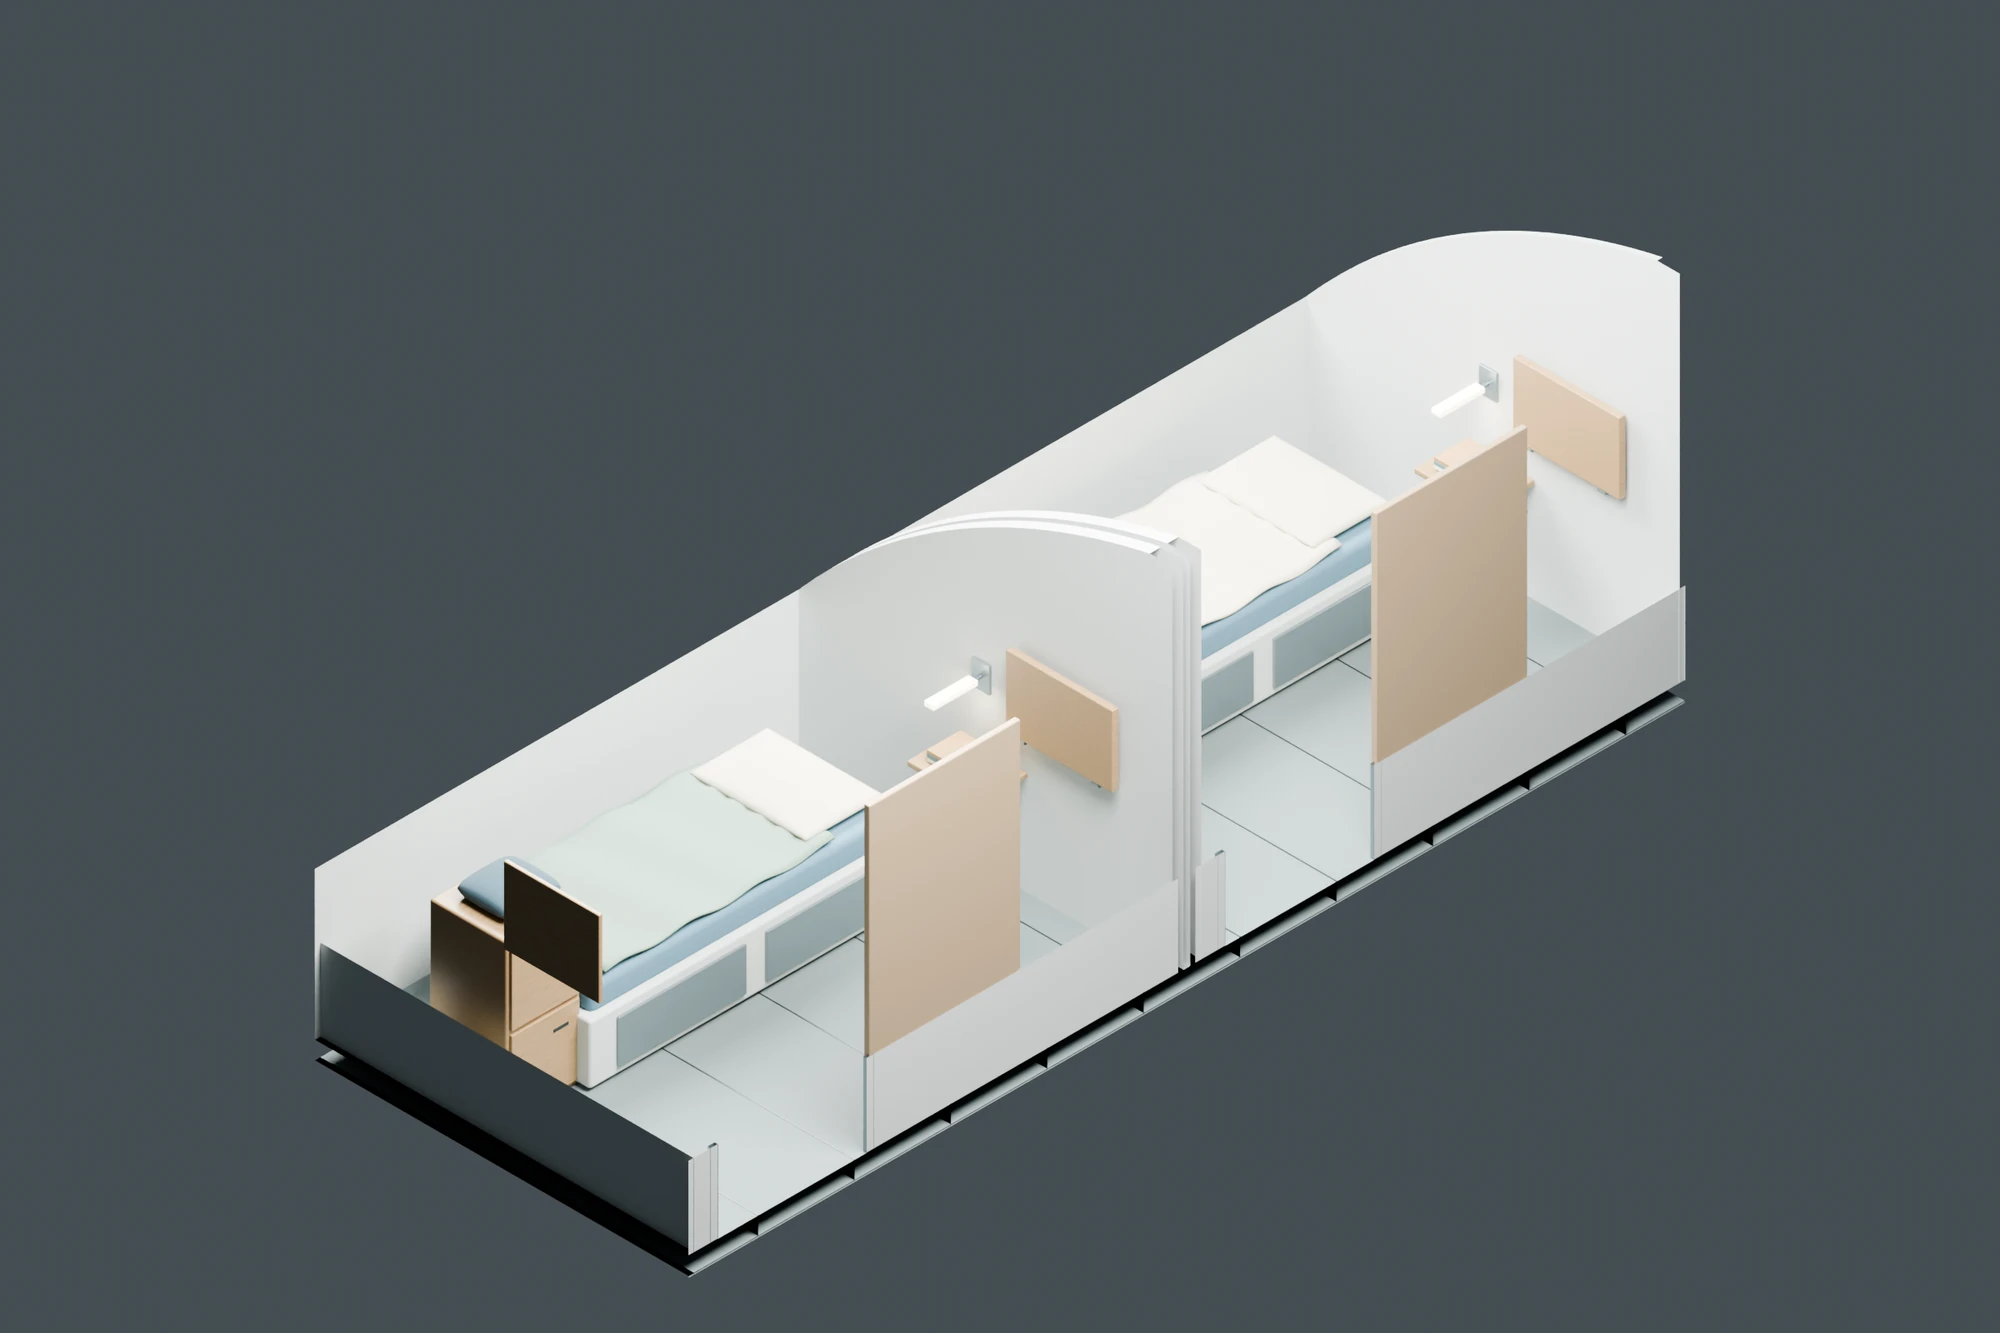
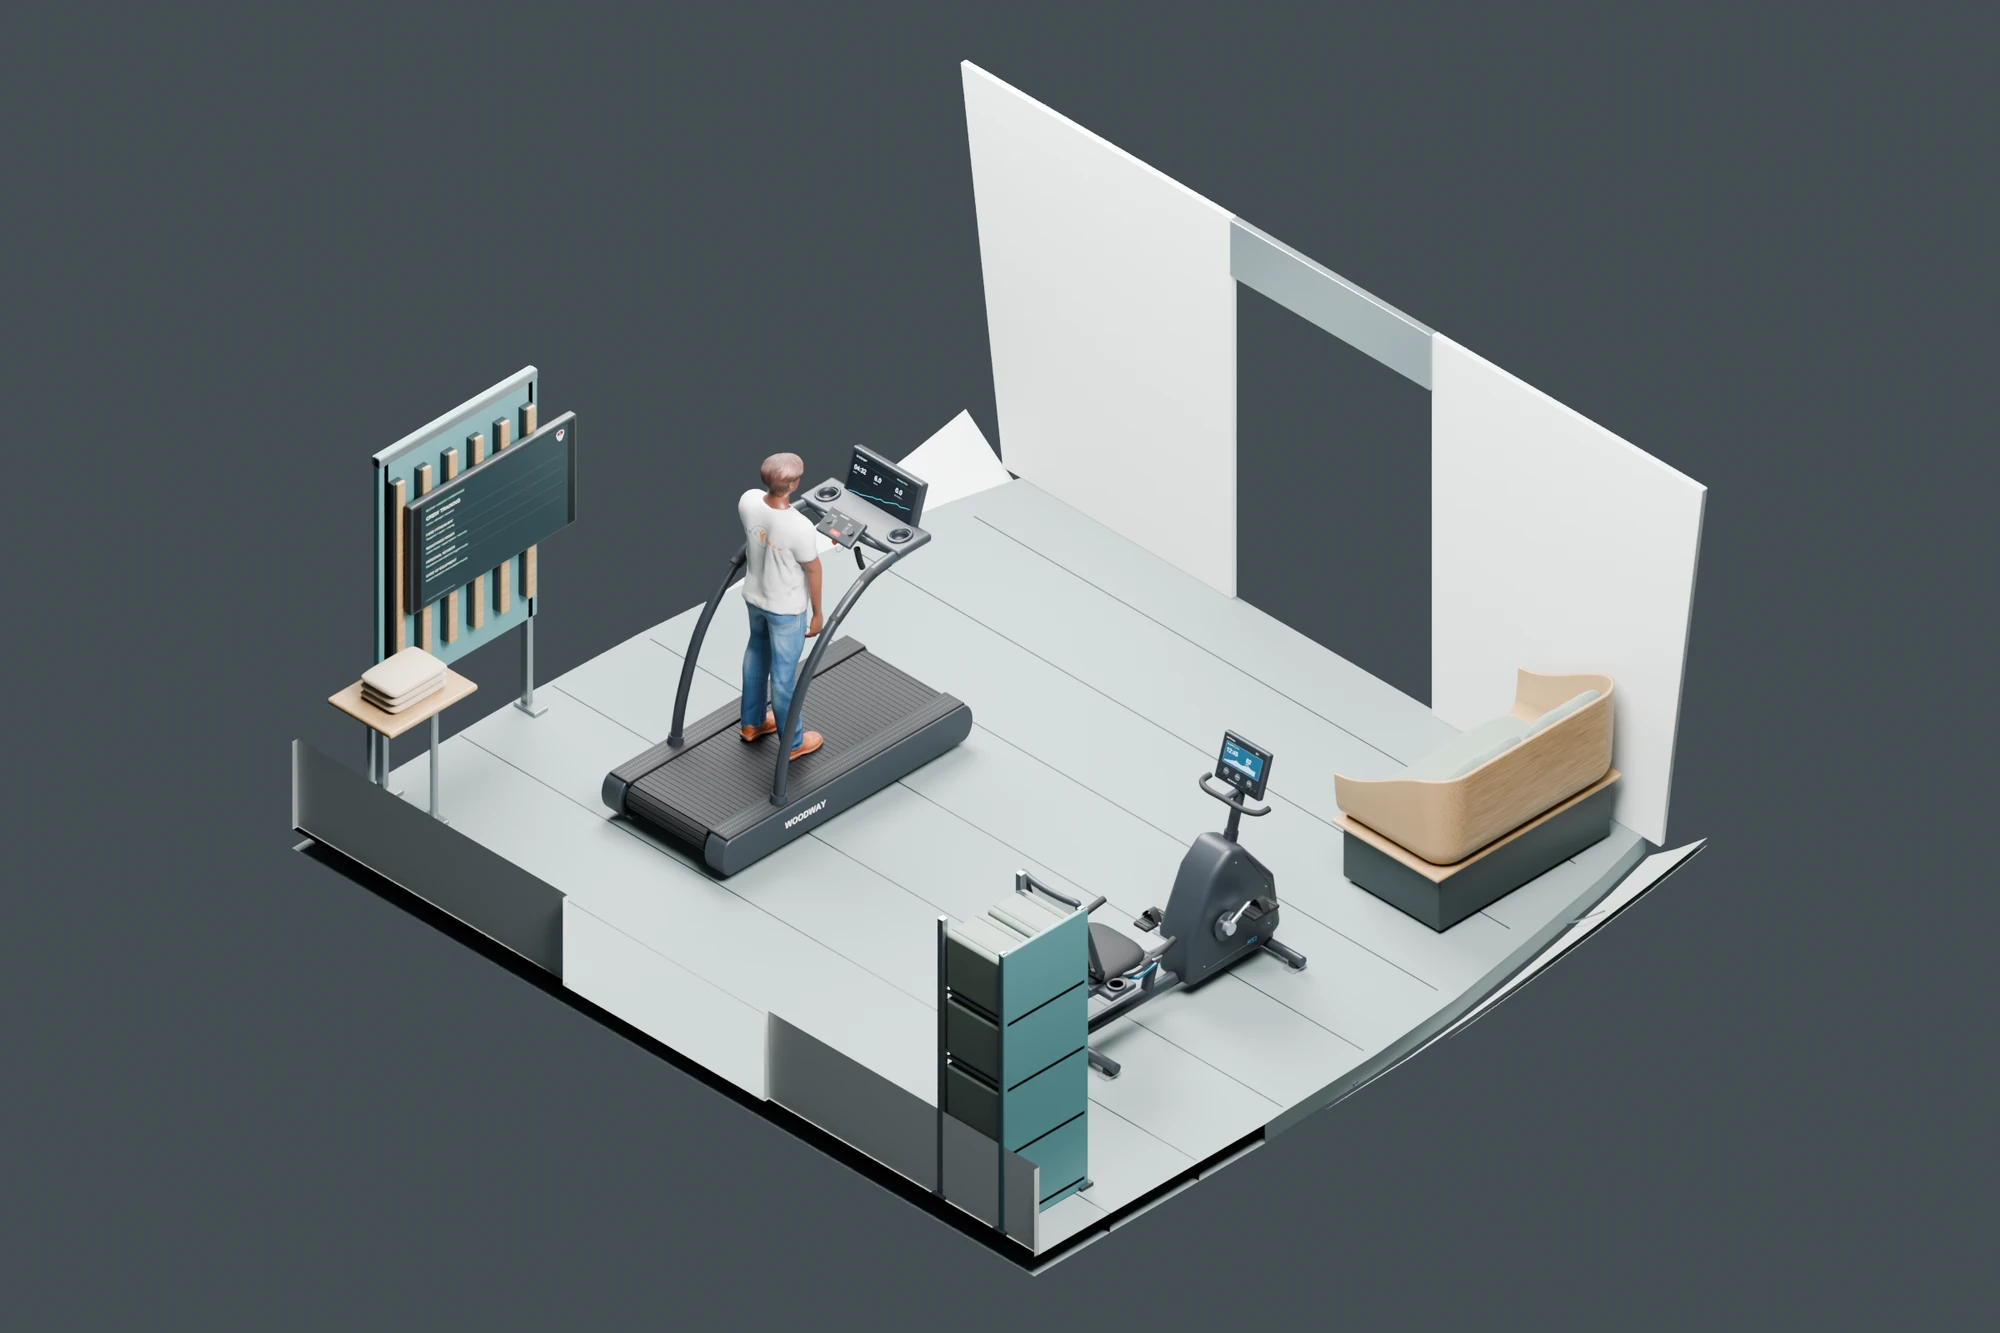
Private cabins and exercise
Beyond the communal rooms, the layout reserves paired private cabins and a separate exercise and rehabilitation room. The cutaways show their compact footprints.
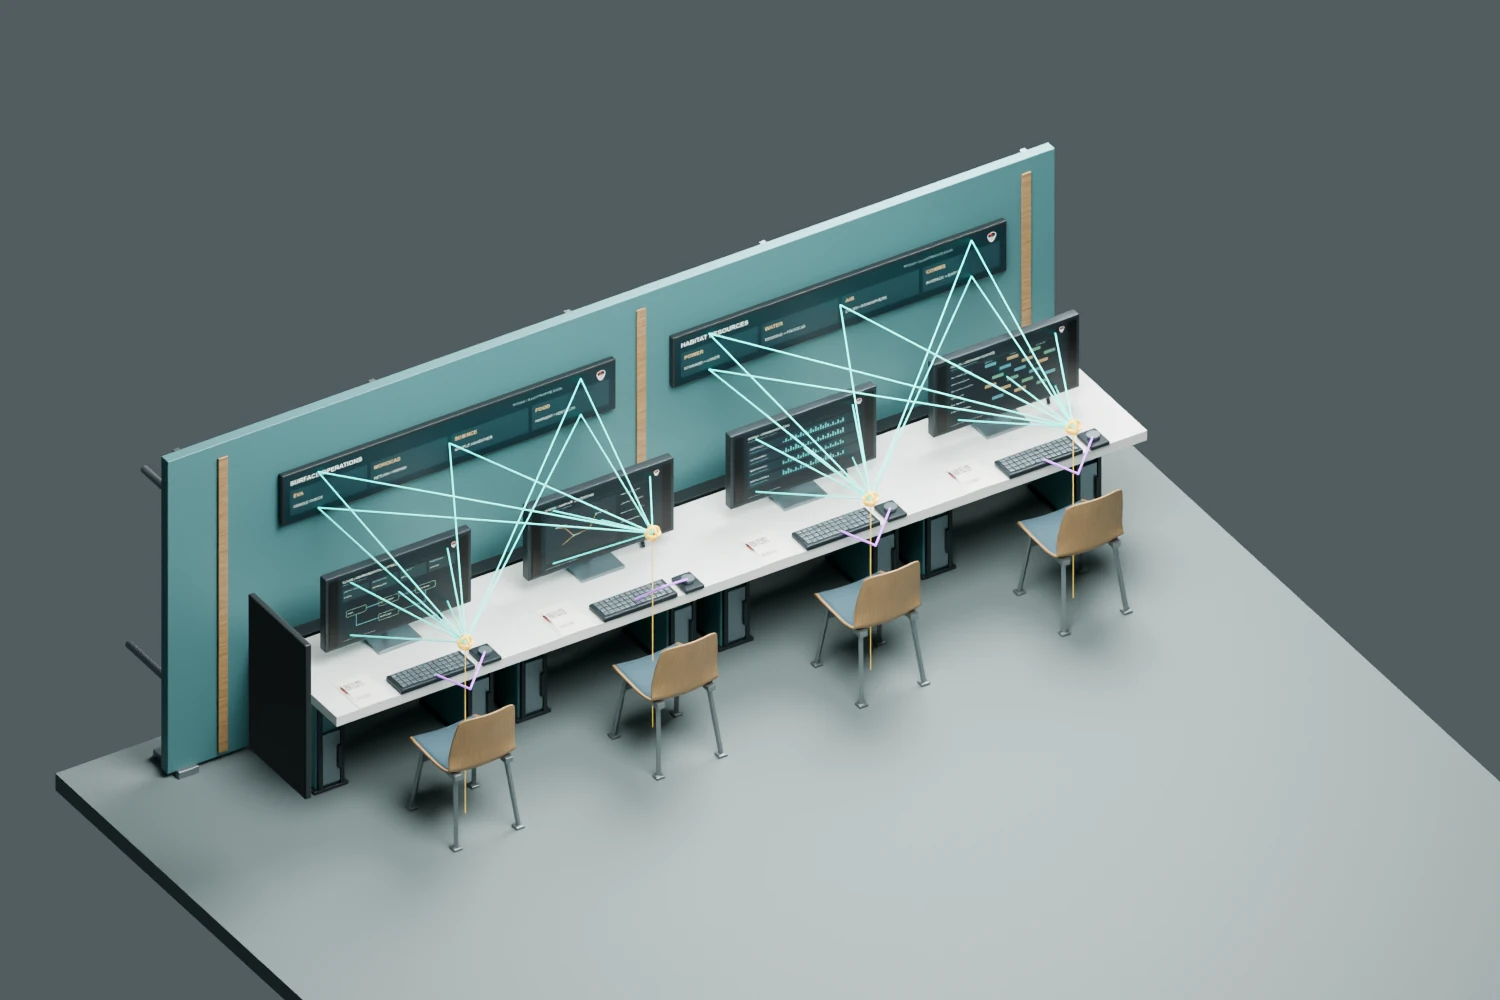
Sightlines and reach
These six views are diagnostic studies rather than finished room photographs. Pale lines mark proposed sightlines, violet marks indicate reach checks, and floor outlines locate reference positions. They help test workstation placement; they do not establish full human-factors or mission qualification.
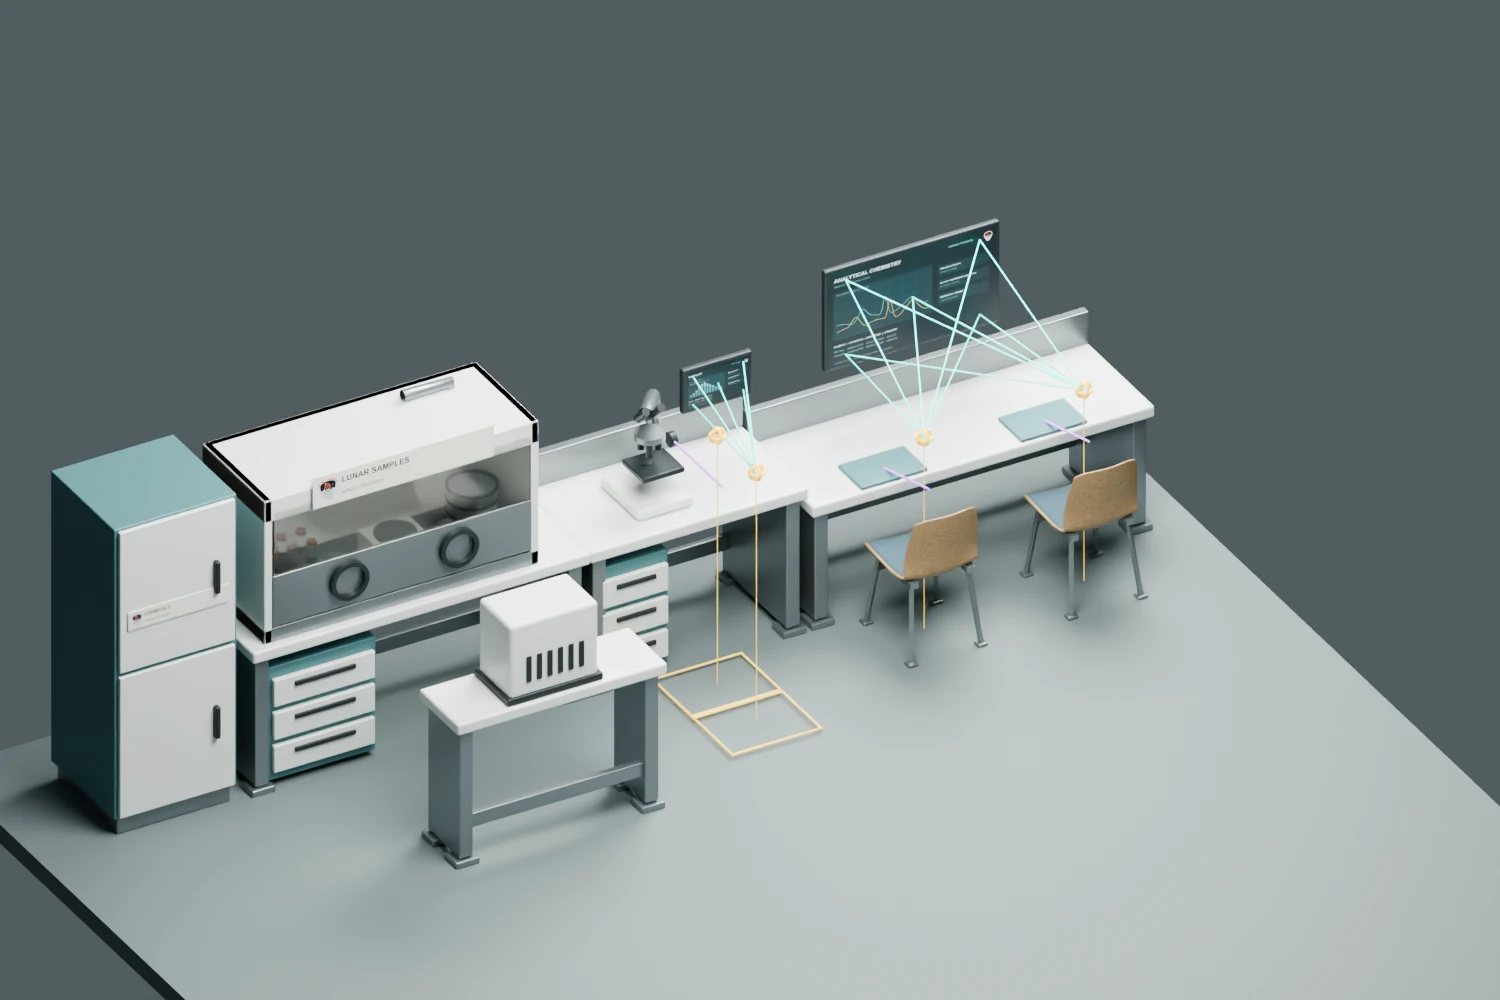
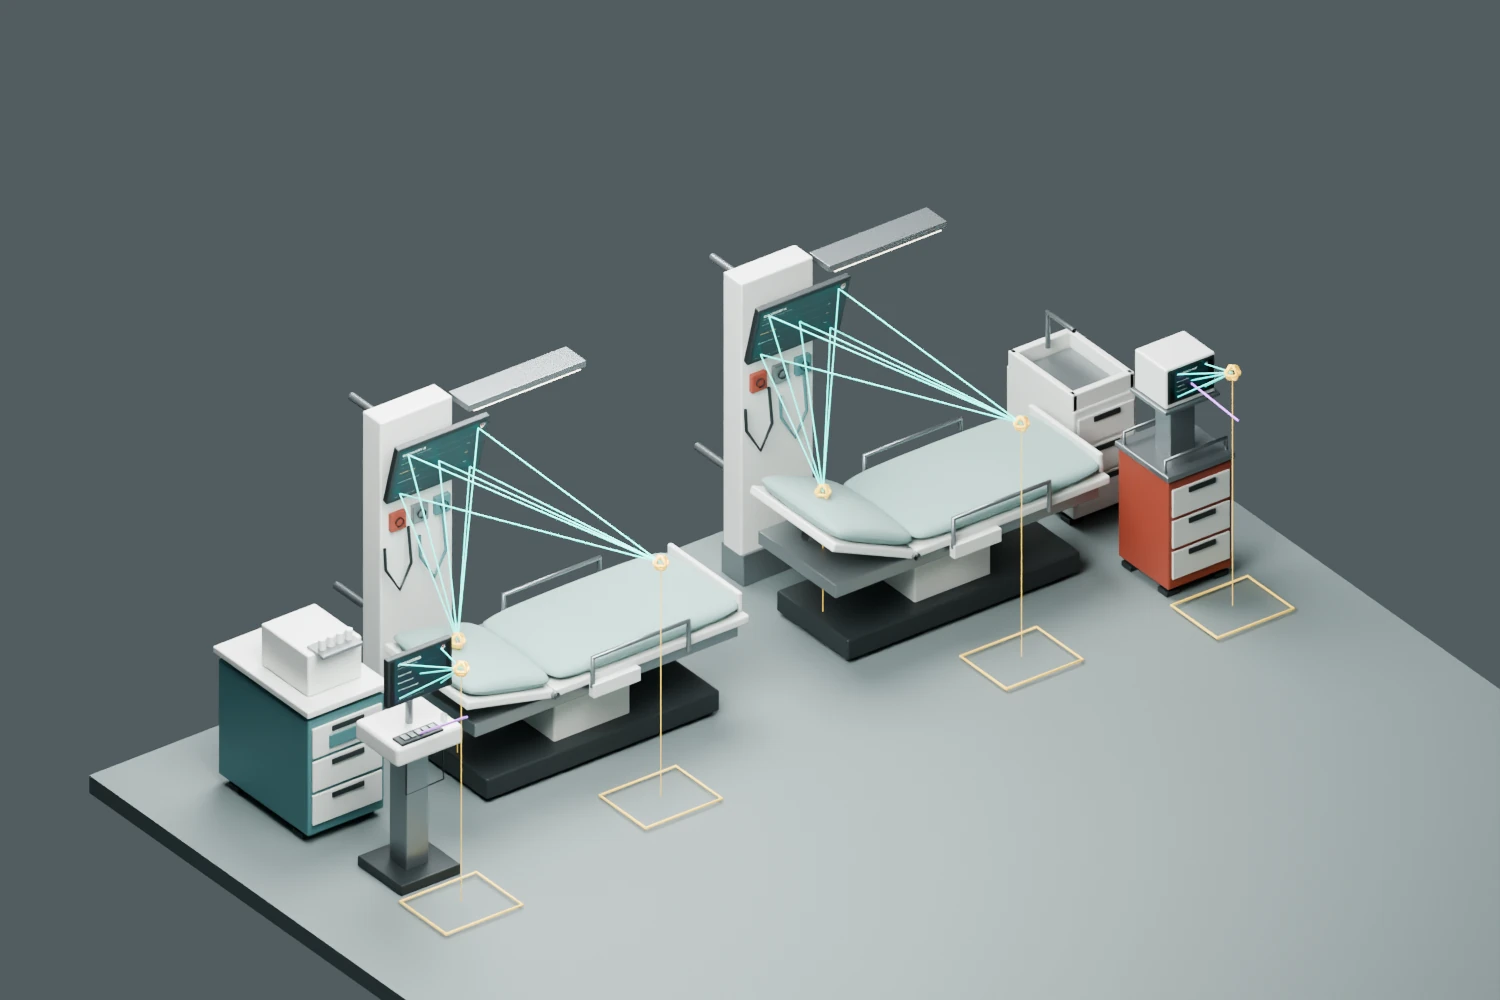
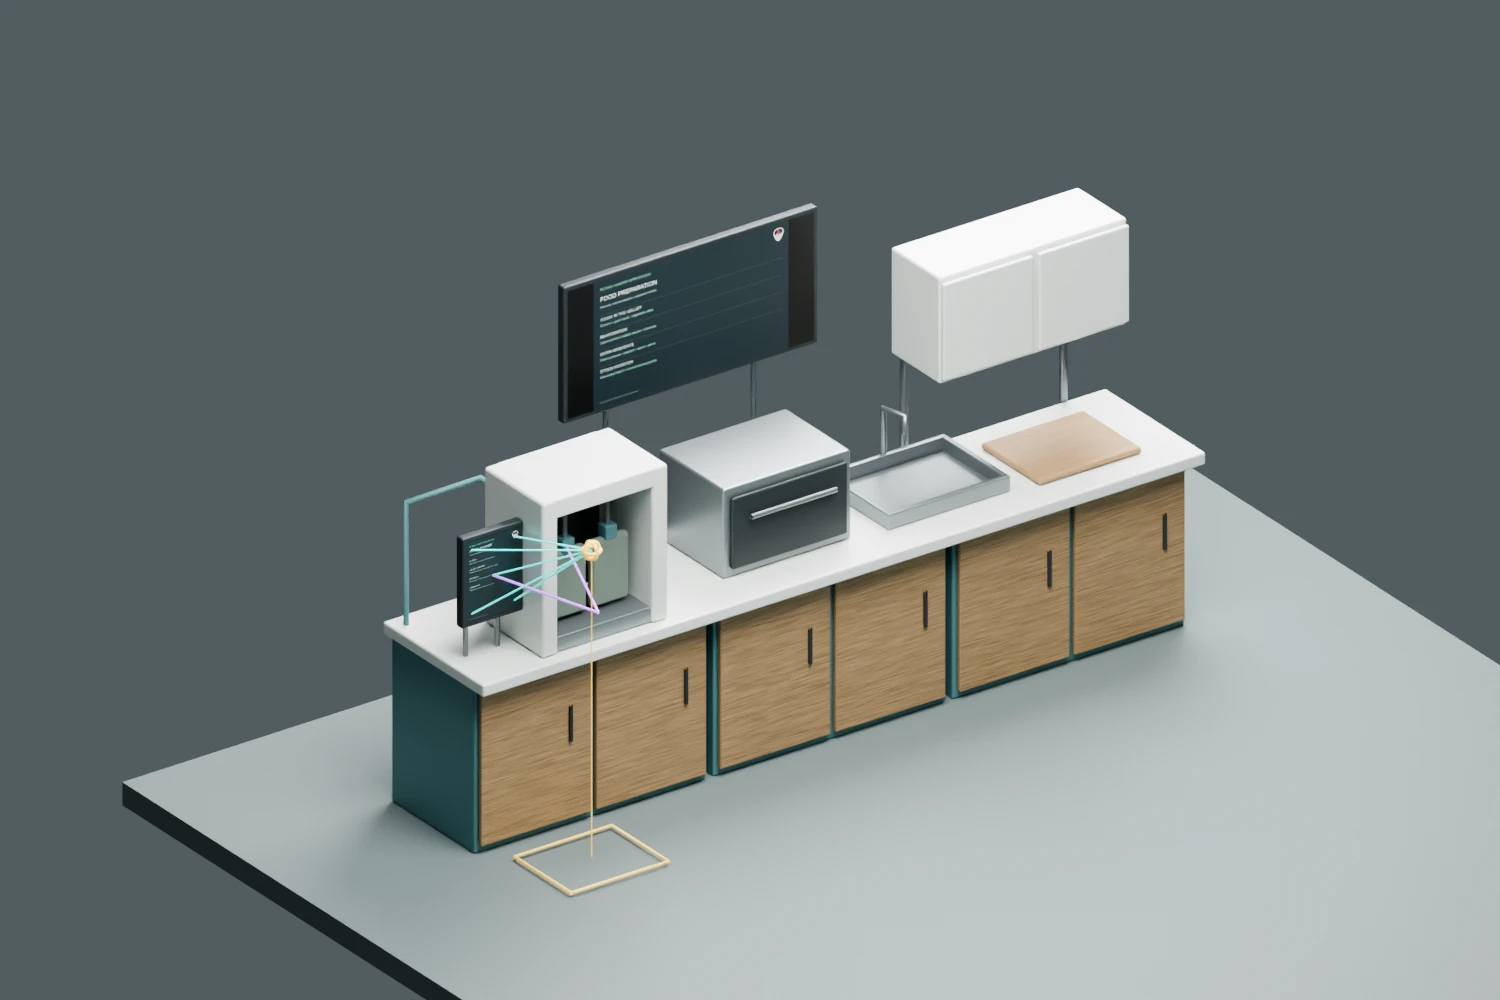
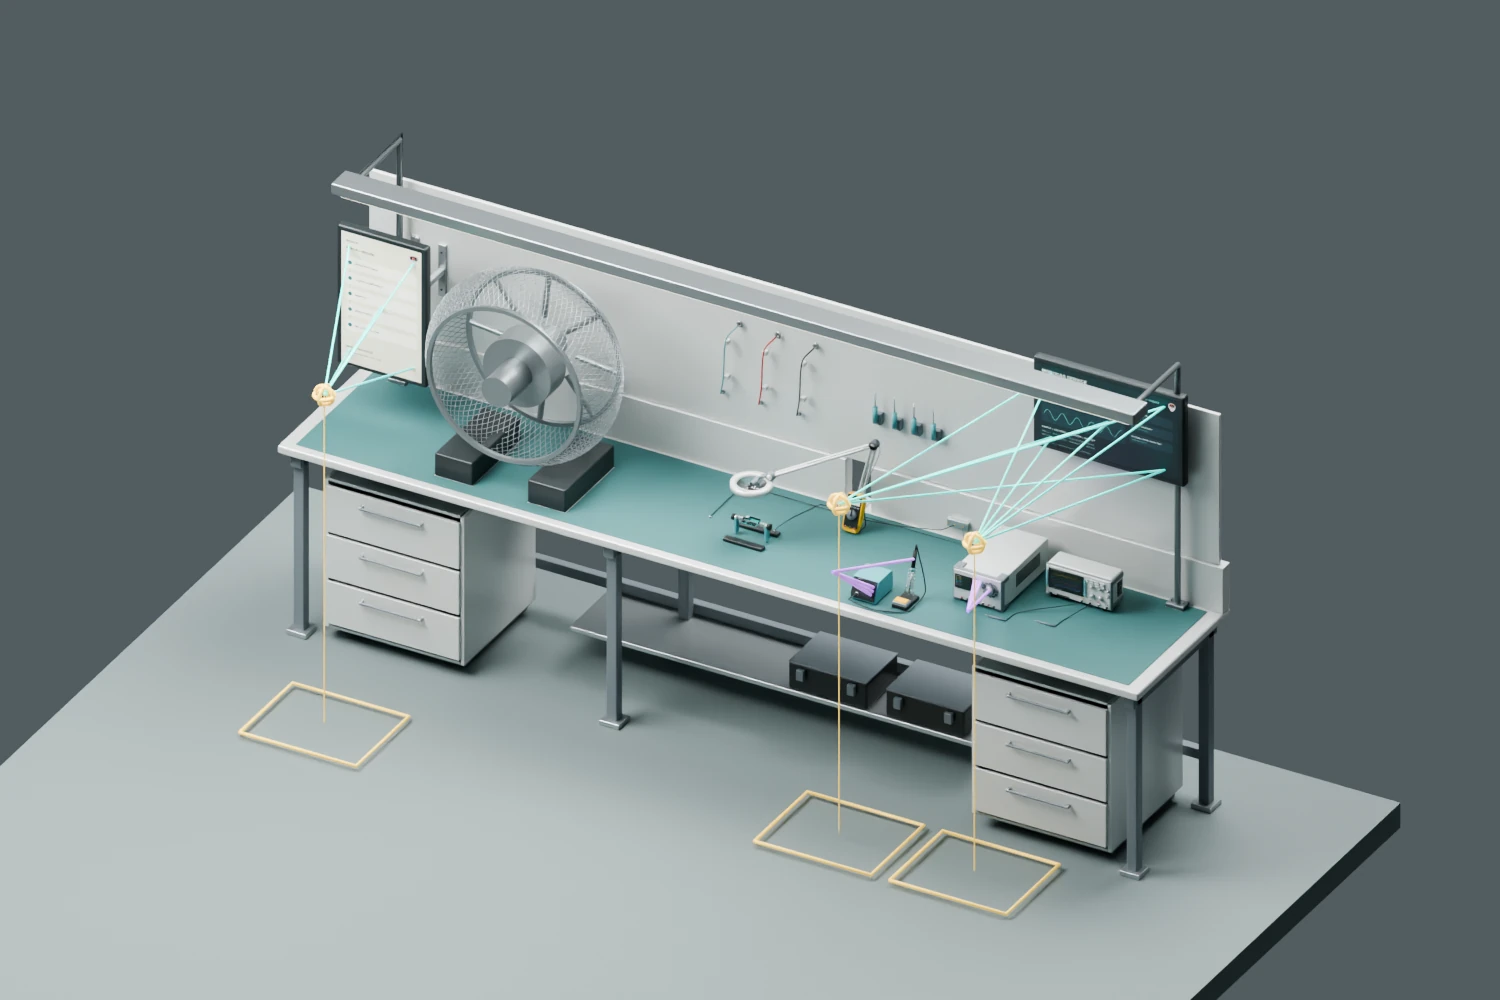
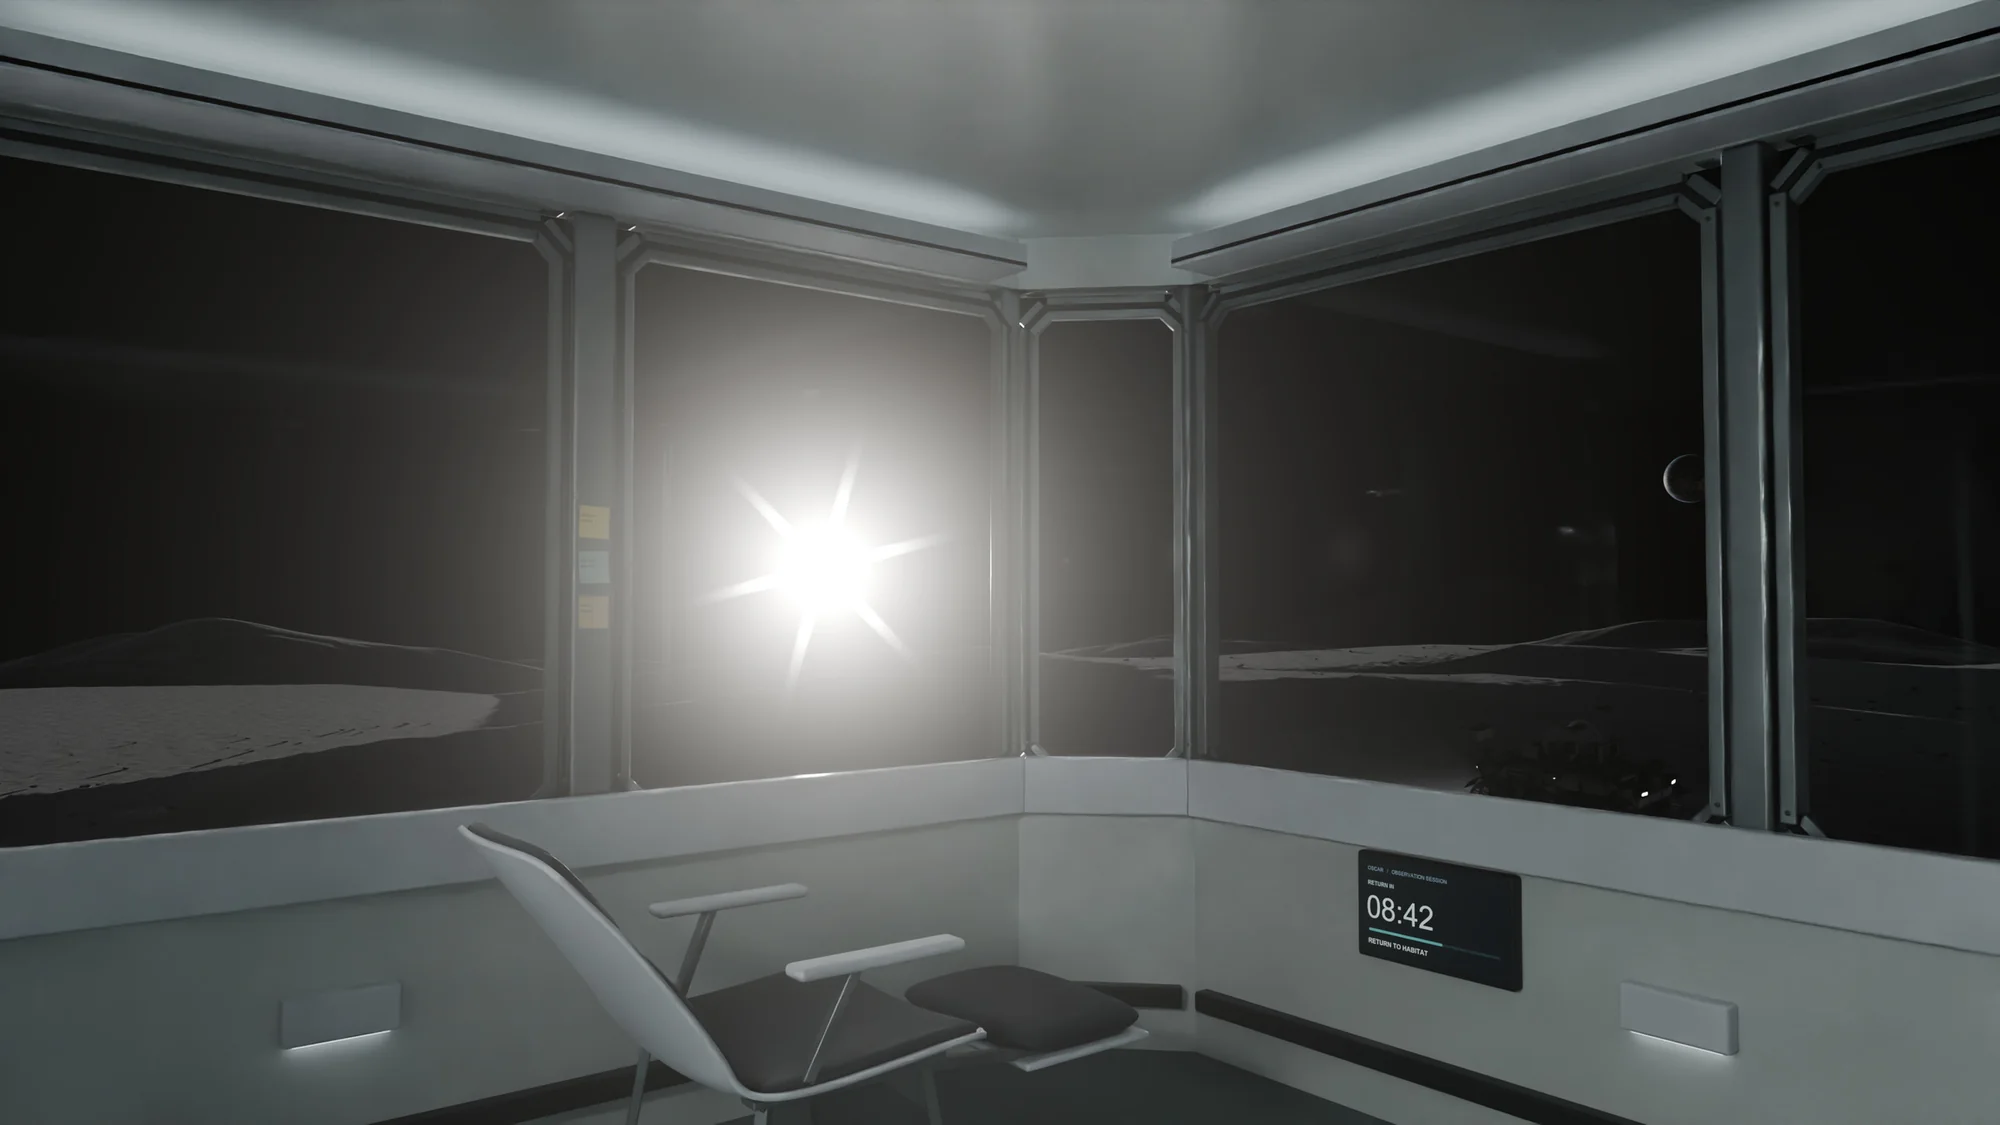
The OSCAR observation room
OSCAR connects at the occupied floor level. The observation room has white composite surfaces, graphite seating and soft perimeter lighting, with personal notes and a session reminder. This sunlight study uses the Sun's direction on 25 September 2029.
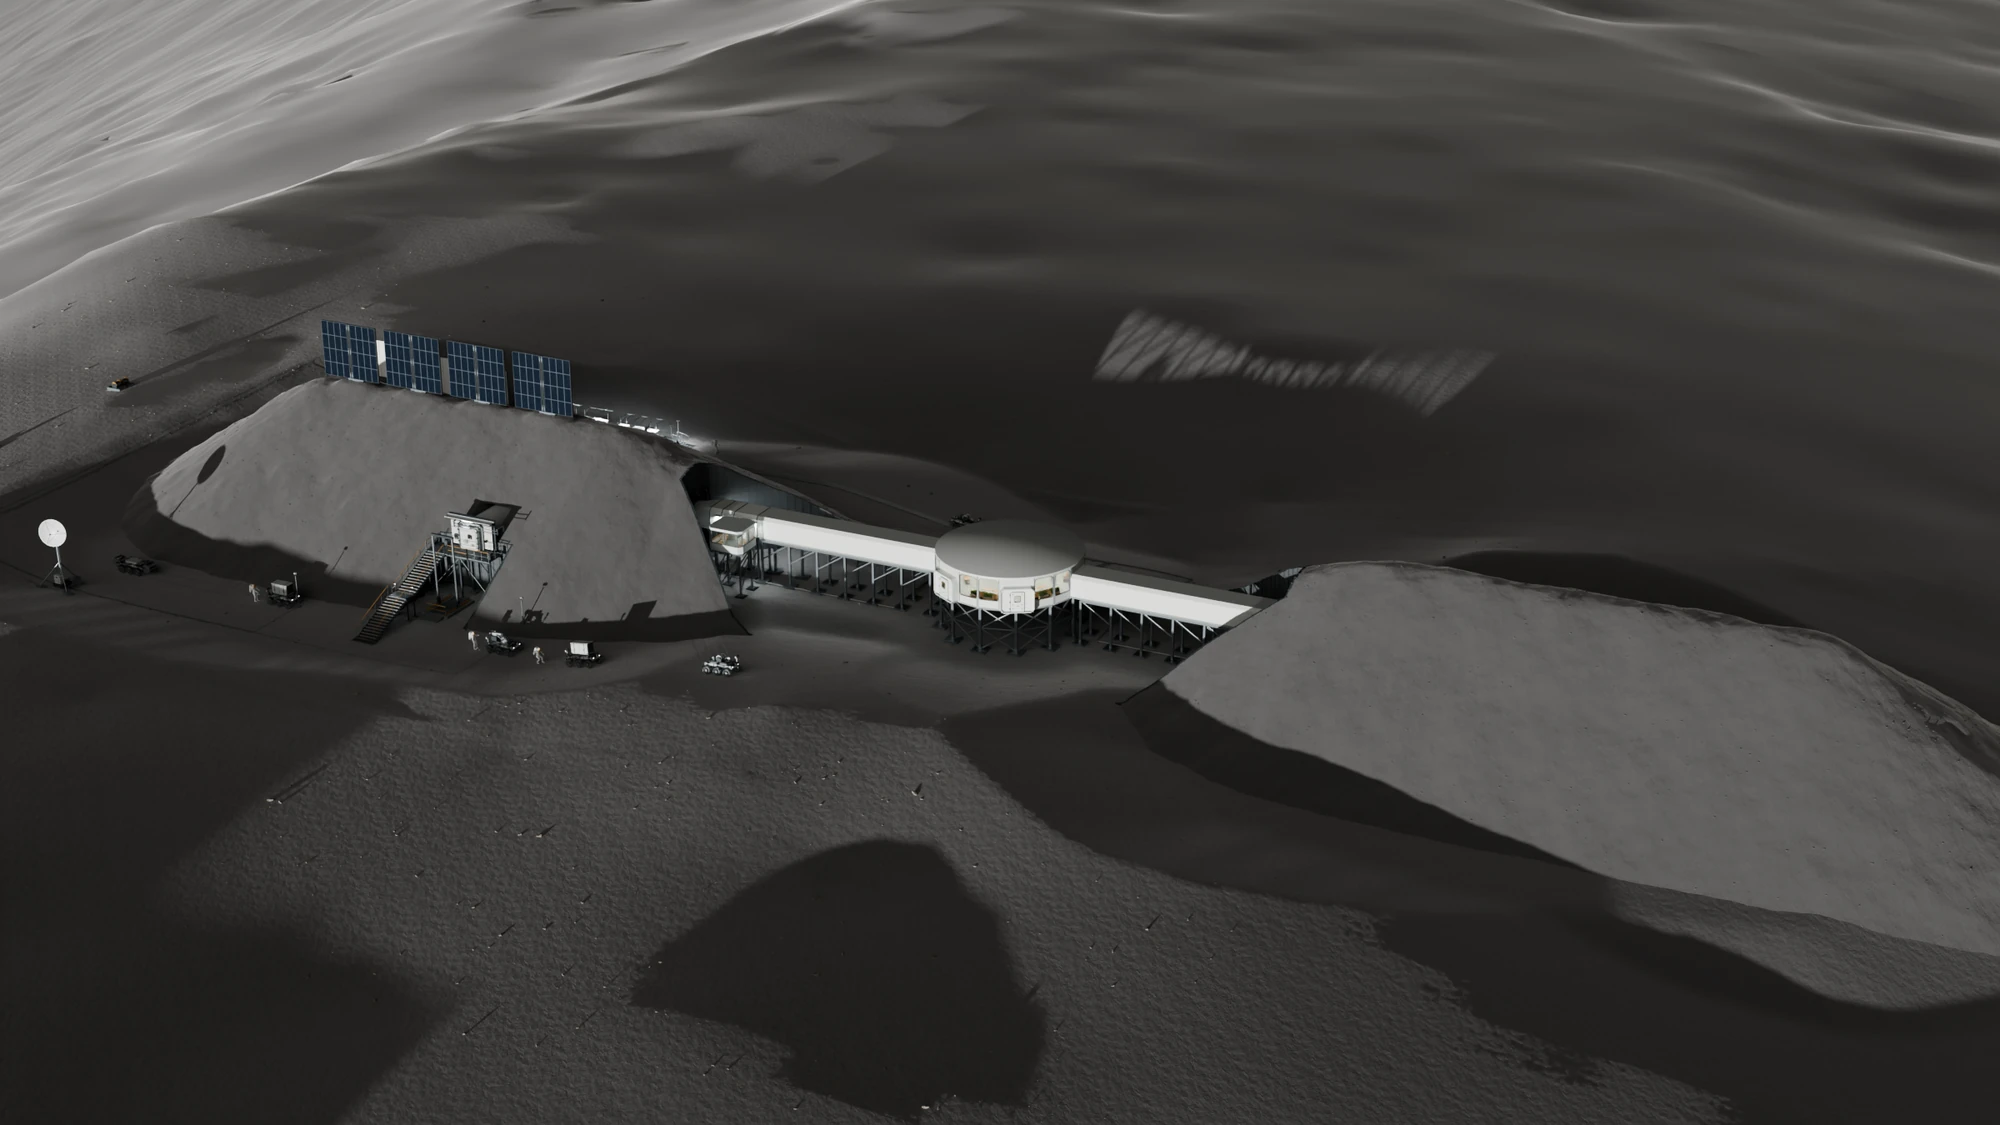
Later: a shared centre
An exposed circular hub connects pressurized routes between habitats. Closed spare ports preserve options for later additions.
A second habitat
A second habitat sits beyond the shared hub, with working room between buildings. The node and passages are modular construction. All of it belongs to a future phase, after the initial Rosas base.
Sources and method
Rosas began with the ISU SSP21 Team Lunar concept. This edition reconstructs it from the 2021 Team Lunar report, original drawings and published imagery, without the original Blender file. The model is editable Blender geometry, built with scripts.
The terrain uses measured lunar topography at several distances. The prepared work area and the placed regolith are modeled, with irregular surfaces and local detail. Sun and Earth directions are computed with JPL SPICE. Most exterior photographs use 20 September 2029; the OSCAR sunlight study uses 25 September 2029.
On 20 September 2029 the Sun stands 1.4 degrees above the horizon at the site, so ground in the excavated work area is largely in shadow. The exterior renders add a weak warm fill from the Sun's side, a stand-in for light bounced off sunlit regolith, and a second weak fill that lights only the crew. Their strengths are artistic choices, set so the shadowed ground and the crew stay readable, and they are not measured values. Vehicle lamps are dimmed in daylit scenes, and the suits are toned from the white of NASA's xEMU textures to the cream and dust of Apollo-era photographs. The OSCAR study adds photographic lens glare.
The reconstruction includes HLS silhouette studies, a revised lowering mechanism, pressure interfaces, three-deck planning, equipment placement, food-growing rows, human-scale interior views, furniture studies, rover variants and articulated astronaut poses. Contacts and clearances are checked in Blender. These are design and visualization studies, not structural, pressure-vessel, radiation or mission qualification.
Original concept: ISU SSP21 Team Lunar, 2021. Design reconstruction and visual direction: João Montenegro, with Codex-assisted modeling and review and Claude-assisted relighting of the exterior renders.
Dedicated to Oscar Federico Rosas Castillo.